Skip main navigation
Closed
  • $575,000

    304 Augustus Ln, Mount Holly, NC 28120

    6beds
    4,181sqft
    Single Family Residence
    Built in 2008
    0.22 Acres Lot
    $575,700 Zestimate®
    $138/sqft
    $2,876 Estimated rent

    Home value

    $575,700

    $524,000 - $633,000

    $2,876/mo

    Zestimate® history
    Loading
    Loading...

    Owner options

    List your home for rent

    $2,876/mo

    Rent Zestimate®

    Find your next renter with Zillow Rental Manager. Plus, with online applications, you can quickly screen prospective tenants – for free.

    Learn more

    $2,876/mo

    Rent Zestimate®

    Refinance and save

    $3,904/mo

    Est. payment

    Refinancing to a lower rate could help reduce your monthly payments and save thousands over the life of the loan.

    See today's rates

    $3,904/mo

    Est. payment

    Explore your selling options

    Work with a Zillow partner agent

    Leverage their expertise and Zillow's premium Showcase listings to get your home seen by more buyers.

    Get started

    List with your own agent

    Get your home in front of millions of buyers by listing it on Zillow.

    Learn how to do it

    Sell it yourself

    Take full control of how buyers see your home on Zillow by listing For Sale by Owner (FSBO).

    List your home

    What's special

    Securely fenced areaBack deckGenerous master suiteSpacious kitchenWine cellarDelightful patioOpen layout
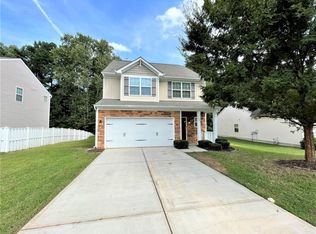
    Back on the Market at no fault of the seller! Home qualifies for up to a $ 15,000 grant that can be used towards closing costs or down payment w/ CC Mortgage. Beautiful Home with 6 bedrooms and 4 full baths, this residence includes a basement with a walkout leading to a delightful patio and an additional bedroom with a full bath. Ideal for entertaining or separate living spaces, the lower level is equipped with a wine cellar, bar, refrigerator, stove, microwave, and sink. The main level showcases a 3-car garage, an open layout encompassing a great room, a versatile bedroom/office, a spacious kitchen with a dining area, and another full bath. The upper floor is home to a generous master suite, 3 more bedrooms, a bathroom, and a loft. The backyard boasts a back deck and patio, all within a securely fenced area that adjoins a serene wooded private space.

    Zillow last checked:

    Listing updated:

    Listing Provided by:

    Michael Schoeppner schoeppner@comporium.net,

    NorthGroup Real Estate LLC

    Bought with:

    Tiffini Polacci

    Keller Williams South Park

    Source: Canopy MLS as distributed by MLS GRID,MLS#: 4254365MLS Logo

    Facts & features

    Interior

    Bedrooms & bathrooms
    • Bedrooms: 6
    • Bathrooms: 4
    • Full bathrooms: 4
    • Main level bedrooms: 1
    Primary bedroom
    • Level: Upper
    Bedroom s
    • Level: Main
    Bedroom s
    • Level: Upper
    Bedroom s
    • Level: Basement
    Bedroom s
    • Level: Upper
    Bedroom s
    • Level: Upper
    Bedroom s
    • Level: Upper
    Bathroom full
    • Level: Main
    Bathroom full
    • Level: Upper
    Bathroom full
    • Level: Basement
    Bathroom full
    • Level: Upper
    Bar entertainment
    • Level: Basement
    Breakfast
    • Level: Main
    Dining room
    • Level: Main
    Flex space
    • Level: Basement
    Great room
    • Level: Main
    Kitchen
    • Level: Main
    Kitchen
    • Level: Basement
    Laundry
    • Level: Upper
    Living room
    • Level: Basement
    Loft
    • Level: Upper
    Office
    • Level: Main
    Utility room
    • Level: Basement
    Other
    • Level: Basement
    Heating
    • Central, Ductless, Natural Gas
    Cooling
    • Central Air, Ductless
    Appliances
    • Included: Dishwasher, Disposal, Electric Oven, Electric Range, Gas Water Heater, Microwave
    • Laundry: Electric Dryer Hookup, Upper Level, Washer Hookup
    Features
    • Kitchen Island, Open Floorplan
    • Flooring: Carpet, Tile, Vinyl
    • Doors: Insulated Door(s)
    • Windows: Insulated Windows, Window Treatments
    • Basement: Full,Walk-Out Access,Walk-Up Access
    • Attic: Pull Down Stairs
    • Fireplace features: Family Room, Gas
    Interior area
    • Total structure area: 3,040
    • Total interior livable area: 4,181 sqft
    • Finished area above ground: 3,040
    • Finished area below ground: 1,141

    Property

    Parking
    • Total spaces: 3
    • Parking features: Driveway, Attached Garage, Garage on Main Level
    • Attached garage spaces: 3
    • Has uncovered spaces: Yes
    Features
    • Levels: Two
    • Stories: 2
    • Patio & porch: Deck, Front Porch, Patio
    • Pool features: Community
    • Fencing: Back Yard,Fenced
    Lot
    • Size: 0.22 Acres
    • Dimensions: 70 x 135 x 70 x 134
    • Features: Private
    Details
    • Parcel number: 215063
    • Zoning: R2
    • Special conditions: Standard

    Construction

    Type & style
    • Home type: SingleFamily
    • Architectural style: Traditional
    • Property subtype: Single Family Residence
    Materials
    • Brick Partial, Vinyl
    • Foundation: Other - See Remarks
    Condition
    • New construction: No
    • Year built: 2008

    Utilities & green energy

    • Sewer: Public Sewer
    • Water: City
    • Utilities for property: Cable Available, Electricity Connected

    Community & neighborhood

    Location
    • Region: Mount Holly
    • Subdivision: Dutchmans Ridge

    HOA & financial

    HOA
    • Has HOA: Yes
    • HOA fee: $421 annually
    • Association name: Superior Association Management
    • Association phone: 704-875-7299

    Other

    Other facts
    • Listing terms: Cash,Conventional,FHA
    • Road surface type: Concrete, Paved

    Price history

    DateEventPrice
    1/6/2026Sold$575,000-2.5%$138/sqft
    Source: Canopy MLS as distributed by MLS GRID #4254365 Report a problem
    11/8/2025Pending sale$589,987$141/sqft
    Source: Canopy MLS as distributed by MLS GRID #4254365 Report a problem
    9/30/2025Listed for sale$589,987$141/sqft
    Source: Canopy MLS as distributed by MLS GRID #4254365 Report a problem
    9/3/2025Pending sale$589,987$141/sqft
    Source: Canopy MLS as distributed by MLS GRID #4254365 Report a problem
    8/26/2025Price change$589,987-1.7%$141/sqft
    Source: Canopy MLS as distributed by MLS GRID #4254365 Report a problem
    7/22/2025Price change$599,987-1.6%$144/sqft
    Source: Canopy MLS as distributed by MLS GRID #4254365 Report a problem
    7/17/2025Price change$609,987-0.8%$146/sqft
    Source: Canopy MLS as distributed by MLS GRID #4254365 Report a problem
    7/10/2025Price change$615,000-1.6%$147/sqft
    Source: Canopy MLS as distributed by MLS GRID #4254365 Report a problem
    7/7/2025Listed for sale$625,000+1150%$149/sqft
    Source: Canopy MLS as distributed by MLS GRID #4254365 Report a problem
    7/15/2024Sold$50,000-85.3%$12/sqft
    Source: Public Record Report a problem
    9/23/2020Sold$340,000$81/sqft
    Source: Canopy MLS as distributed by MLS GRID #3638346 Report a problem
    8/15/2020Pending sale$340,000$81/sqft
    Source: Keller Williams Fort Mill #3638346 Report a problem
    7/31/2020Listed for sale$340,000$81/sqft
    Source: Keller Williams Realty Fort Mill #3638346 Report a problem
    6/8/2020Listing removed$340,000$81/sqft
    Source: Mark Spain Real Estate #3617637 Report a problem
    5/19/2020Listed for sale$340,000+33.3%$81/sqft
    Source: Mark Spain Real Estate #3617637 Report a problem
    7/6/2017Listing removed$255,000$61/sqft
    Source: Allen Tate Belmont #3250599 Report a problem
    6/26/2017Pending sale$255,000$61/sqft
    Source: Allen Tate Belmont #3250599 Report a problem
    6/26/2017Listed for sale$255,000+0.8%$61/sqft
    Source: Allen Tate Belmont #3250599 Report a problem
    6/12/2017Sold$253,000-2.3%$61/sqft
    Source: Canopy MLS as distributed by MLS GRID #3250599 Report a problem
    9/5/2014Listing removed$259,000$62/sqft
    Source: RE/MAX A ONE REAL ESTATE #2211330 Report a problem
    3/5/2014Listed for sale$259,000+1.4%$62/sqft
    Source: RE/MAX A ONE REAL ESTATE #2211330 Report a problem
    7/14/2008Sold$255,500$61/sqft
    Source: Public Record Report a problem

    Public tax history

    YearProperty taxesTax assessment
    2025$4,821 $480,220
    2024$4,821 -1.1%$480,220
    2023$4,874 +33.9%$480,220 +70.8%
    2022$3,641 -1.5%$281,130
    2021$3,697 +100%$281,130
    2020$1,848 -0.8%$281,130
    2019$1,862 -42.3%$281,130 +22%
    2018$3,226 $230,399
    2017$3,226 +60.9%$230,399
    2016$2,004 $230,399 +2.7%
    2014$2,004 $224,437
    2012-- $224,437
    2011-- $224,437 +0%
    2010-- $224,425 +725.1%
    2009-- $27,200

    Find assessor info on the county website

    Neighborhood: 28120

    Nearby schools

    GreatSchools rating
    Schools provided by the listing agent
    • Elementary: Pinewood Gaston
    • Middle: Mount Holly
    • High: Stuart W Cramer

    Source: Canopy MLS as distributed by MLS GRID. This data may not be complete. We recommend contacting the local school district to confirm school assignments for this home.

    Get a cash offer in 3 minutes
    Find out how much your home could sell for in as little as 3 minutes with a no-obligation cash offer.
    Estimated market value
    $575,700
    Get a cash offer in 3 minutes
    Find out how much your home could sell for in as little as 3 minutes with a no-obligation cash offer.
    Estimated market value
    $575,700