This incredible 4-bedroom, 3-bath beauty has it all! The open floor plan connects the living room and kitchen, featuring gleaming granite counters, stainless steel appliances (the fridge was replaced in 2024), and an eat-in dining area. Home also has formal dining room. The living room has a gas log fireplace for cozy nights and beautiful engineered wood flooring that were installed in 2021. The media room (complete with French doors!) is ready for movie nights or fun gatherings. Office boasts large space with French doors. And don’t forget the oversized primary suite with a sitting area and spa-like bath with dual sinks and separate garden tub and shower. But the real showstopper? The backyard paradise—a pool with a spa, fully remodeled in 2022, plus a spacious covered patio with a fan for year-round comfort. Large backyard with a storage shed. Landscape Rock Installation in 2022. Interior and exterior were both painted in 2020.Rain gutters installed in 2020. Quiet neighborhood close to schools, shopping, and restaurants and in award-winning Wylie ISD.
Sold
Price Unknown
304 Autumn Breeze Dr, Wylie, TX 75098
4beds
2,892sqft
Single Family Residence
Built in 2001
6,969 Square Feet Lot
$-- Zestimate®
$--/sqft
$3,389 Estimated rent
Home value
Not available
Estimated sales range
Not available
$3,389/mo
Zestimate® history
Owner options
List your home for rent
$3,389/mo
Rent Zestimate®
Find your next renter with Zillow Rental Manager. Plus, with online applications, you can quickly screen prospective tenants – for free.
$3,389/mo
Rent Zestimate®
Refinance and save
Refinancing to a lower rate could help reduce your monthly payments and save thousands over the life of the loan.
Explore your selling options
Work with a Zillow partner agent
Leverage their expertise and Zillow's premium Showcase listings to get your home seen by more buyers.
Get startedList with your own agent
Get your home in front of millions of buyers by listing it on Zillow.
Learn how to do itSell it yourself
Take full control of how buyers see your home on Zillow by listing For Sale by Owner (FSBO).
List your homeWhat's special
Gas log fireplaceOpen floor planBackyard paradiseEngineered wood flooringLarge backyardFormal dining roomStainless steel appliances
Zillow last checked:
Listing updated:
Listed by:
Stacey Sauer 0466938 972-839-1787,
Keller Williams Realty-FM 972-874-1905
Bought with:
Courtney Conley
Dave Perry Miller Real Estate
Source: NTREIS,MLS#: 20830291
Facts & features
Interior
Bedrooms & bathrooms
- Bedrooms: 4
- Bathrooms: 3
- Full bathrooms: 2
- 1/2 bathrooms: 1
Primary bedroom
- Features: Ceiling Fan(s), En Suite Bathroom, Sitting Area in Primary, Walk-In Closet(s)
- Level: Second
- Dimensions: 15 x 29
Bedroom
- Features: Ceiling Fan(s)
- Level: Second
- Dimensions: 11 x 16
Bedroom
- Features: Ceiling Fan(s)
- Level: Second
- Dimensions: 11 x 11
Bedroom
- Features: Ceiling Fan(s)
- Level: Second
- Dimensions: 11 x 13
Primary bathroom
- Features: Built-in Features, Dual Sinks, En Suite Bathroom, Garden Tub/Roman Tub, Separate Shower
- Level: Second
- Dimensions: 10 x 16
Breakfast room nook
- Level: First
- Dimensions: 15 x 14
Dining room
- Level: First
- Dimensions: 11 x 11
Other
- Level: Second
- Dimensions: 9 x 5
Great room
- Features: Ceiling Fan(s)
- Level: Second
- Dimensions: 18 x 18
Half bath
- Level: First
- Dimensions: 5 x 5
Kitchen
- Features: Breakfast Bar, Built-in Features, Eat-in Kitchen, Granite Counters, Pantry
- Level: First
- Dimensions: 11 x 10
Laundry
- Level: First
- Dimensions: 10 x 6
Living room
- Features: Ceiling Fan(s), Fireplace
- Level: First
- Dimensions: 17 x 18
Office
- Features: Ceiling Fan(s)
- Level: First
- Dimensions: 11 x 13
Heating
- Central, Natural Gas
Cooling
- Central Air, Ceiling Fan(s), Electric
Appliances
- Included: Some Gas Appliances, Dishwasher, Electric Oven, Electric Range, Disposal, Plumbed For Gas, Refrigerator
Features
- Built-in Features, Decorative/Designer Lighting Fixtures, Eat-in Kitchen, Granite Counters, Kitchen Island, Loft, Open Floorplan, Pantry, Walk-In Closet(s)
- Flooring: Ceramic Tile, Engineered Hardwood
- Has basement: No
- Number of fireplaces: 1
- Fireplace features: Gas Log
Interior area
- Total interior livable area: 2,892 sqft
Property
Parking
- Total spaces: 2
- Parking features: Door-Single, Driveway, Garage Faces Front
- Attached garage spaces: 2
- Has uncovered spaces: Yes
Features
- Levels: Two
- Stories: 2
- Patio & porch: Deck, Covered
- Exterior features: Rain Gutters
- Pool features: Gunite, Heated, In Ground, Pool, Pool Sweep, Pool/Spa Combo
- Fencing: Wood
Lot
- Size: 6,969 Square Feet
- Features: Back Yard, Interior Lot, Lawn, Sprinkler System, Few Trees
Details
- Additional structures: Shed(s)
- Parcel number: R444700D01501
Construction
Type & style
- Home type: SingleFamily
- Architectural style: Traditional,Detached
- Property subtype: Single Family Residence
Materials
- Foundation: Slab
- Roof: Composition
Condition
- Year built: 2001
Utilities & green energy
- Sewer: Public Sewer
- Water: Public
- Utilities for property: Sewer Available, Water Available
Community & HOA
Community
- Security: Security System, Fire Alarm, Smoke Detector(s)
- Subdivision: Harvest Bend Add
HOA
- Has HOA: No
Location
- Region: Wylie
Financial & listing details
- Tax assessed value: $429,826
- Annual tax amount: $7,362
- Date on market: 2/13/2025
- Cumulative days on market: 3 days
- Listing terms: Cash,Conventional,FHA,VA Loan
Price history
| Date | Event | Price |
|---|---|---|
| 3/28/2025 | Sold | -- |
Source: NTREIS #20830291 Report a problem | ||
| 2/24/2025 | Pending sale | $450,000$156/sqft |
Source: NTREIS #20830291 Report a problem | ||
| 2/17/2025 | Contingent | $450,000$156/sqft |
Source: NTREIS #20830291 Report a problem | ||
| 2/13/2025 | Listed for sale | $450,000+42.9%$156/sqft |
Source: NTREIS #20830291 Report a problem | ||
| 5/15/2020 | Sold | -- |
Source: Agent Provided Report a problem | ||
| 4/21/2020 | Pending sale | $314,999$109/sqft |
Source: Coldwell Banker Realty - Rockwall #14309772 Report a problem | ||
| 3/31/2020 | Price change | $314,999-0.9%$109/sqft |
Source: Coldwell Banker Realty - Rockwall #14309772 Report a problem | ||
| 3/24/2020 | Listed for sale | $318,000+2.6%$110/sqft |
Source: Coldwell Banker Realty #14309772 Report a problem | ||
| 5/28/2019 | Listing removed | $310,000$107/sqft |
Source: Coldwell Banker Apex Realtors #14060913 Report a problem | ||
| 4/30/2019 | Pending sale | $310,000$107/sqft |
Source: Coldwell Banker Apex Realtors #14060913 Report a problem | ||
| 4/10/2019 | Listed for sale | $310,000+26.5%$107/sqft |
Source: Coldwell Banker Apex, REALTORS #14060913 Report a problem | ||
| 1/15/2016 | Sold | -- |
Source: Agent Provided Report a problem | ||
| 1/7/2016 | Pending sale | $245,000$85/sqft |
Source: Coldwell Banker Apex, Realtors #13263282 Report a problem | ||
| 1/7/2016 | Listing removed | $2,000$1/sqft |
Source: Coldwell Banker Apex, Realtors #13283385 Report a problem | ||
| 12/13/2015 | Listed for rent | $2,000$1/sqft |
Source: Apex, Realtors #13283385 Report a problem | ||
| 12/5/2015 | Price change | $245,000-1.3%$85/sqft |
Source: Apex, Realtors #13263282 Report a problem | ||
| 10/22/2015 | Listed for sale | $248,250$86/sqft |
Source: Coldwell Banker Apex -McKinney #13263282 Report a problem | ||
Public tax history
| Year | Property taxes | Tax assessment |
|---|---|---|
| 2025 | $6,631 -1.9% | $429,826 +5.2% |
| 2024 | $6,756 +11.7% | $408,617 +10% |
| 2023 | $6,049 -11.2% | $371,470 +10% |
| 2022 | $6,815 -0.2% | $337,700 +10% |
| 2021 | $6,828 -1.1% | $307,000 +2.7% |
| 2020 | $6,902 -5.2% | $298,895 -3.6% |
| 2019 | $7,280 +1.9% | $309,950 +7.4% |
| 2018 | $7,144 +32.8% | $288,601 +6% |
| 2017 | $5,381 | $272,236 +10.3% |
| 2016 | $5,381 +16% | $246,853 +26.5% |
| 2015 | $4,640 | $195,095 +12.8% |
| 2014 | $4,640 | $173,000 +7.5% |
| 2013 | -- | $160,981 +5.1% |
| 2012 | -- | $153,100 -6.3% |
| 2011 | -- | $163,468 -3.4% |
| 2010 | -- | $169,153 -2.7% |
| 2009 | -- | $173,874 -1.1% |
| 2008 | -- | $175,787 -4% |
| 2007 | -- | $183,168 -1.8% |
| 2006 | -- | $186,610 +0% |
| 2005 | -- | $186,566 +11% |
| 2004 | -- | $168,065 +3.9% |
| 2003 | -- | $161,801 +39.6% |
| 2002 | -- | $115,916 |
Find assessor info on the county website
Neighborhood: 75098
Nearby homes
- $342,7003 bd2 ba1.5k sqft302 Autumn Breeze Dr, Wylie, TX 75098Off Market

- $323,7003 bd2 ba1.6k sqft306 Autumn Breeze Dr, Wylie, TX 75098Off Market
- $332,7003 bd2 ba2k sqft305 Terrace Dr, Wylie, TX 75098Off Market
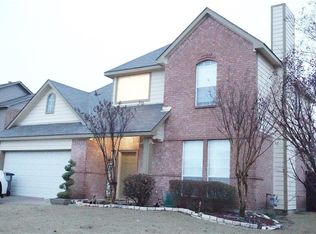
- $321,7003 bd2 ba1.8k sqft303 Terrace Dr, Wylie, TX 75098Off Market
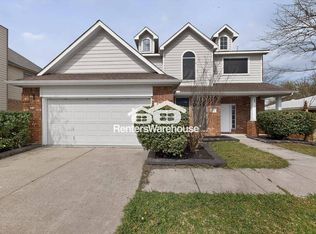
- $398,7004 bd3 ba2.5k sqft307 Terrace Dr, Wylie, TX 75098Off Market
- $308,300-- bd-- ba-- sqft307 Terrace Dr, Wylie, TX 75098Off Market
- $319,0003 bd2 ba1.6k sqft300 Autumn Breeze Dr, Wylie, TX 75098Off Market
- $335,0003 bd2 ba1.8k sqft308 Autumn Breeze Dr, Wylie, TX 75098Off Market
Nearby schools
GreatSchools rating
- 10/10T F Birmingham Elementary SchoolGrades: PK-4Distance: 0.5 mi
- 10/10Frank Mcmillan Junior High SchoolGrades: 7-8Distance: 1 mi
- 9/10Wylie High SchoolGrades: 9-12Distance: 2.1 mi
Schools provided by the listing agent
- Elementary: Birmingham
- High: Wylie East
- District: Wylie ISD
Source: NTREIS. This data may not be complete. We recommend contacting the local school district to confirm school assignments for this home.
- Texas
- Collin County
- Wylie
- 75098
- 304 Autumn Breeze Dr
