Completed in 2024, this beautifully crafted home in the gated Victoria Hills community of Arden offers refined one-level living with serene mountain views. Just eight minutes from Biltmore Park’s shops and dining, the location balances privacy with convenience. Inside, a bright open-concept layout seamlessly connects the kitchen, dining, and living areas, enhanced by high ceilings and a dramatic floor-to-ceiling fireplace. The gourmet kitchen features a waterfall island, under-cabinet lighting, and professional-grade Thermador Energy Star appliances. Luxury finishes continue throughout, including custom closets, Hunter Douglas window treatments, and an epoxy-finished garage. Three bedrooms,2.5 bath, this home is perfectly sized for a full time or lock and leave lifestyle Thoughtful upgrades totaling over $25,000 include professional landscaping, in-ground irrigation, and a paver driveway. ARE YOU USING FINANCING TO COMPLETE THE PURCHASE? Seller will assist with rate reducer program with full price offer closing before July 15, 2026. ASK for more information
Closed
$700,000
304 Avery Trail Dr, Arden, NC 28704
3beds
1,945sqft
Single Family Residence
Built in 2024
0.2 Acres Lot
$692,500 Zestimate®
$360/sqft
$2,786 Estimated rent
Home value
$692,500
$630,000 - $762,000
$2,786/mo
Zestimate® history
Owner options
List your home for rent
$2,786/mo
Rent Zestimate®
Find your next renter with Zillow Rental Manager. Plus, with online applications, you can quickly screen prospective tenants – for free.
$2,786/mo
Rent Zestimate®
Refinance and save
$5,006/mo
Est. payment
Refinancing to a lower rate could help reduce your monthly payments and save thousands over the life of the loan.
$5,006/mo
Est. payment
Explore your selling options
Work with a Zillow partner agent
Leverage their expertise and Zillow's premium Showcase listings to get your home seen by more buyers.
Get startedList with your own agent
Get your home in front of millions of buyers by listing it on Zillow.
Learn how to do itSell it yourself
Take full control of how buyers see your home on Zillow by listing For Sale by Owner (FSBO).
List your homeWhat's special
Epoxy-finished garageSerene mountain viewsRefined one-level livingHigh ceilingsLuxury finishesGourmet kitchenWaterfall island
Zillow last checked:
Listing updated:
Listed by:
Rebecca Dougherty rebecca@walnutcoverealty.com,
Walnut Cove Realty/Allen Tate/Beverly-Hanks
Bought with:
Jeremy Laster
Unique: A Real Estate Collective
Source: Canopy MLS as distributed by MLS GRID,MLS#: 4336912
Facts & features
Interior
Bedrooms & bathrooms
- Bedrooms: 3
- Bathrooms: 3
- Full bathrooms: 2
- 1/2 bathrooms: 1
- Main level bedrooms: 3
Primary bedroom
- Features: En Suite Bathroom
- Level: Main
- Area: 212.51 Square Feet
- Dimensions: 14' 10" X 14' 4"
Bedroom s
- Level: Main
Bedroom s
- Level: Main
Great room
- Level: Main
Kitchen
- Level: Main
Laundry
- Level: Main
Heating
- Heat Pump, Natural Gas
Cooling
- Central Air, Heat Pump
Appliances
- Included: ENERGY STAR Qualified Dishwasher, ENERGY STAR Qualified Refrigerator, Exhaust Hood, Gas Cooktop, Microwave, Oven, Tankless Water Heater
- Laundry: Electric Dryer Hookup, Laundry Room, Main Level, Washer Hookup
Features
- Kitchen Island, Open Floorplan, Pantry, Walk-In Closet(s)
- Flooring: Laminate, Tile
- Doors: Insulated Door(s), Sliding Doors
- Windows: Insulated Windows, Window Treatments
- Has basement: No
- Fireplace features: Gas Log, Gas Vented, Living Room
Interior area
- Total structure area: 1,945
- Total interior livable area: 1,945 sqft
- Finished area above ground: 1,945
- Finished area below ground: 0
Property
Parking
- Total spaces: 2
- Parking features: Attached Garage, Garage Door Opener, Garage Faces Front, Garage on Main Level
- Attached garage spaces: 2
Accessibility
- Accessibility features: Mobility Friendly Flooring
Features
- Levels: One
- Stories: 1
- Patio & porch: Rear Porch, Screened
- Exterior features: In-Ground Irrigation
Lot
- Size: 0.2 Acres
- Features: Corner Lot, Views
Details
- Additional structures: None
- Parcel number: 963399044800000
- Zoning: RES
- Special conditions: Standard
- Horse amenities: None
Construction
Type & style
- Home type: SingleFamily
- Property subtype: Single Family Residence
Materials
- Fiber Cement, Stone
- Foundation: Crawl Space
Condition
- New construction: No
- Year built: 2024
Details
- Builder name: Big Hills Construction
Utilities & green energy
- Sewer: Public Sewer
- Water: City
- Utilities for property: Fiber Optics, Underground Power Lines, Underground Utilities, Wired Internet Available
Community & HOA
Community
- Features: Dog Park, Gated
- Subdivision: Victoria Hills
HOA
- Has HOA: Yes
- HOA fee: $900 annually
- HOA name: IPM HOA
- HOA phone: 828-650-6875
Location
- Region: Arden
- Elevation: 2000 Feet
Financial & listing details
- Price per square foot: $360/sqft
- Tax assessed value: $542,300
- Annual tax amount: $3,496
- Date on market: 1/21/2026
- Cumulative days on market: 88 days
- Exclusions: Washer/Dryer EXCLUDED
- Road surface type: Cobblestone, Paved
Price history
| Date | Event | Price |
|---|---|---|
| 5/8/2026 | Sold | $700,000-2.1%$360/sqft |
Source:  Canopy MLS as distributed by MLS GRID #4336912 Report a problem Canopy MLS as distributed by MLS GRID #4336912 Report a problem | ||
| 4/13/2026 | Price change | $714,900-2.1%$368/sqft |
Source: Canopy MLS as distributed by MLS GRID #4336912 Report a problem | ||
| 1/21/2026 | Listed for sale | $729,900+5%$375/sqft |
Source: Canopy MLS as distributed by MLS GRID #4336912 Report a problem | ||
| 5/16/2024 | Sold | $695,000$357/sqft |
Source: Public Record Report a problem | ||
Public tax history
| Year | Property taxes | Tax assessment |
|---|---|---|
| 2025 | $3,496 +618.8% | $542,300 +586.5% |
| 2024 | $486 | $79,000 |
Find assessor info on the county website
Neighborhood: 28704
Nearby homes
- $702,6503 bd3 ba1.9k sqft316 Avery Trail Dr #24, Arden, NC 28704Sold

- $700,0003 bd3 ba1.9k sqft318 Avery Trail Dr #25, Arden, NC 28704Sold

- $700,0003 bd3 ba1.9k sqft308 Avery Trail Dr, Arden, NC 28704For Sale
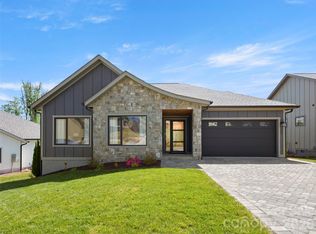
- $695,0003 bd3 ba2k sqft315 Avery Trail Dr #37, Arden, NC 28704Sold

- $701,0003 bd3 ba2k sqft310 Avery Trail Dr #21, Arden, NC 28704Sold
- $75,900-- bd-- ba-- sqft171 Victoria Hill Dr, Arden, NC 28704Off Market
- $695,0003 bd3 ba1.9k sqft308 Avery Trail Dr #20, Arden, NC 28704Sold
- $702,0003 bd2 ba1.9k sqft177 Victoria Hill Dr, Arden, NC 28704Sold
Nearby schools
GreatSchools rating
- 7/10Avery's Creek ElementaryGrades: PK-4Distance: 1.8 mi
- 9/10Valley Springs MiddleGrades: 5-8Distance: 2.4 mi
- 7/10T C Roberson HighGrades: PK,9-12Distance: 2.7 mi
Schools provided by the listing agent
- Middle: Valley Springs
- High: T.C. Roberson
Source: Canopy MLS as distributed by MLS GRID. This data may not be complete. We recommend contacting the local school district to confirm school assignments for this home.
Get a cash offer in 3 minutes
Find out how much your home could sell for in as little as 3 minutes with a no-obligation cash offer.
Estimated market value
$692,500
Get a cash offer in 3 minutes
Find out how much your home could sell for in as little as 3 minutes with a no-obligation cash offer.
Estimated market value
$692,500
- North Carolina
- Buncombe County
- Arden
- 28704
- 304 Avery Trail Dr
Nearby cities
Nearby zip codes
Other Arden Topics
