Skip main navigation
Sold for $1,765,000
  • $1,765,000

    304 Avondale Ln, Livermore, CA 94551

    4beds
    3,116sqft
    Residential, Single Family Residence
    Built in 1992
    8,346.1 Square Feet Lot
    $1,811,700 Zestimate®
    $566/sqft
    $5,633 Estimated rent

    Home value

    $1,811,700

    $1.63M - $2.01M

    $5,633/mo

    Zestimate® history
    Loading
    Loading...

    Owner options

    List your home for rent

    $5,633/mo

    Rent Zestimate®

    Find your next renter with Zillow Rental Manager. Plus, with online applications, you can quickly screen prospective tenants – for free.

    Learn more

    $5,633/mo

    Rent Zestimate®

    Refinance and save

    $11,330/mo

    Est. payment

    Refinancing to a lower rate could help reduce your monthly payments and save thousands over the life of the loan.

    See today's rates

    $11,330/mo

    Est. payment

    Explore your selling options

    Work with a Zillow partner agent

    Leverage their expertise and Zillow's premium Showcase listings to get your home seen by more buyers.

    Get started

    List with your own agent

    Get your home in front of millions of buyers by listing it on Zillow.

    Learn how to do it

    Sell it yourself

    Take full control of how buyers see your home on Zillow by listing For Sale by Owner (FSBO).

    List your home

    What's special

    Park like yardGourmet kitchenIsland sinkPrivate bathFloor to ceiling windowsSpa-like bathCustom entertainment center
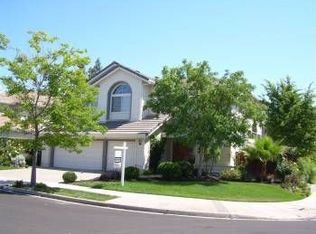
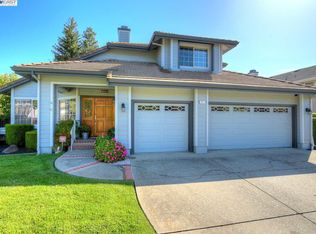
    Welcome to Amber Ridge known for distinctive living areas, a well designed kitchen, elegant baths and spacious bedrooms. The grand entry way features high cathedral ceilings and leads to living and formal dining room as well as an office/library w/ plenty of storage. Floor to ceiling windows add natural light throughout the home. The large family room with upgraded wet bar w/ designer glass shelves with fireplace with insert. The upgraded gourmet kitchen includes stainless appliances-5 burner gas stove, double oven with special features, island sink w/garbage disposal, refrigerator with craft ice, microwave, dishwasher, trash compactor and a large pantry. Newly finished hardwood floors & marble flooring are added features. The primary suite with sitting area, custom entertainment center, and a large walk-in closet. The primary spa-like bath features custom cabinets & a built-in dresser, stone-tile & heated flooring. The second suite includes it's own private bath. The "craft room" (bedroom) with custom shelving & lighting. The park like yard includes a heated pool/spa with waterfall, dog run, and extra lighting throughout. The exterior front has low voltage lighting. SOLAR is owned & wired for back up generator use. The Attic Venting system & house fan is also solar powered.

    Zillow last checked:

    Listing updated:

    Listed by:

    Wanda Thompson DRE #00983781 925-858-9128,

    Wanda Thompson, Broker

    Bought with:

    John Rocha, DRE #01002225

    Re/max Accord

    Source: Bay East AOR,MLS#: 41109693MLS Logo

    Facts & features

    Interior

    Bedrooms & bathrooms
    • Bedrooms: 4
    • Bathrooms: 4
    • Full bathrooms: 3
    • Partial bathrooms: 1
    Bathroom
    • Features: Solid Surface, Stall Shower, Sunken Tub, Tile, Updated Baths, Closet, Granite, Window
    Kitchen
    • Features: Breakfast Bar, Breakfast Nook, Tile Counters, Dishwasher, Double Oven, Eat-in Kitchen, Disposal, Gas Range/Cooktop, Ice Maker Hookup, Kitchen Island, Microwave, Pantry, Refrigerator, Self-Cleaning Oven, Trash Compactor
    Heating
    • Zoned, Fireplace Insert, Fireplace(s)
    Cooling
    • Central Air, Whole House Fan
    Appliances
    • Included: Dishwasher, Double Oven, Gas Range, Plumbed For Ice Maker, Microwave, Refrigerator, Self Cleaning Oven, Trash Compactor
    • Laundry: Gas Dryer Hookup, Hookups Only, Laundry Room, Cabinets, Common Area
    Features
    • Formal Dining Room, Storage, Study, Breakfast Bar, Breakfast Nook, Pantry
    • Flooring: Hardwood, Tile, Vinyl, Carpet
    • Doors: Mirrored Closet Door(s)
    • Windows: Double Pane Windows, Screens, Window Coverings
    • Basement: Crawl Space
    • Number of fireplaces: 2
    • Fireplace features: Brick, Family Room, Insert, Gas, Living Room
    Interior area
    • Total structure area: 3,116
    • Total interior livable area: 3,116 sqft

    Property

    Parking
    • Total spaces: 3
    • Parking features: Attached, Side Yard Access, Garage Door Opener
    • Garage spaces: 3
    Features
    • Levels: Two
    • Stories: 2
    • Entry location: No Steps to Entry
    • Patio & porch: Patio, Front Porch
    • Exterior features: Dog Run, Garden/Play, Storage, Garden
    • Has private pool: Yes
    • Pool features: Gas Heat, In Ground, Pool Sweep, Pool/Spa Combo, Solar Heat, Outdoor Pool
    • Has spa: Yes
    • Fencing: Fenced,Front Yard,Wood
    Lot
    • Size: 8,346 sqft
    • Features: Corner Lot, Premium Lot, Back Yard, Front Yard, Side Yard
    Details
    • Additional structures: Shed(s)
    • Parcel number: 099133801600
    • Special conditions: Offer As Is
    • Other equipment: Irrigation Equipment

    Construction

    Type & style
    • Home type: SingleFamily
    • Architectural style: Contemporary
    • Property subtype: Residential, Single Family Residence
    Materials
    • Wood Siding
    • Foundation: Raised
    • Roof: Tile
    Condition
    • Existing
    • New construction: No
    • Year built: 1992
    Details
    • Builder name: PULTE HOMES

    Utilities & green energy

    • Electric: 220 Volts in Laundry
    • Utilities for property: Cable Available

    Community & neighborhood

    Security
    • Security features: Fire Sprinkler System, Carbon Monoxide Detector(s), Double Strapped Water Heater, Smoke Detector(s)
    Location
    • Region: Livermore
    • Subdivision: Amber Ridge

    Other

    Other facts
    • Listing agreement: Excl Right
    • Price range: $1.8M - $1.8M
    • Listing terms: Cash,Conventional,FHA

    Price history

    DateEventPrice
    10/22/2025Sold$1,765,000-1.9%$566/sqft
    Source: Bay East AOR #41109693 Report a problem
    9/7/2025Pending sale$1,799,000$577/sqft
    Source: Bay East AOR #41109693 Report a problem
    8/29/2025Listed for sale$1,799,000$577/sqft
    Source: Bay East AOR #41109693 Report a problem
    7/29/2025Listing removed$1,799,000$577/sqft
    Source: Bay East AOR #41096568 Report a problem
    7/16/2025Price change$1,799,000-1.4%$577/sqft
    Source: Bay East AOR #41096568 Report a problem
    6/19/2025Price change$1,825,000-1.4%$586/sqft
    Source: bridgeMLS/CCAR/Bay East AOR #41096568 Report a problem
    5/8/2025Listed for sale$1,850,000+397.3%$594/sqft
    Source: bridgeMLS/CCAR/Bay East AOR #41096568 Report a problem
    4/23/1996Sold$372,000$119/sqft
    Source: Public Record Report a problem

    Public tax history

    YearProperty taxesTax assessment
    2025-- $683,729 +2%
    2024$9,220 +1.6%$670,324 +2%
    2023$9,072 +1.7%$657,182 +2%
    2022$8,917 +2.2%$644,299 +2%
    2021$8,729 +3.6%$631,667 +1%
    2020$8,425 -0.8%$625,192 +2%
    2019$8,492 +5.1%$612,935 +2%
    2018$8,081 $600,920 +2%
    2017$8,081 +4.4%$589,140 +2%
    2016$7,739 +8.2%$577,591 +1.5%
    2015$7,152 $568,918 +2%
    2014$7,152 $557,776 +0.5%
    2013-- $555,257 +2%
    2012-- $544,370 +2%
    2011-- $533,698 +0.8%
    2010-- $529,709 -0.2%
    2009-- $530,969 +2%
    2008-- $520,559 +2%
    2007-- $510,356 +2%
    2006-- $500,350 +2%
    2005-- $490,541 +2%
    2004-- $480,928 +1.9%
    2003-- $472,115 +2%
    2002-- $462,857 +2%
    2001$5,544 $453,782

    Find assessor info on the county website

    Neighborhood: 94551

    Nearby schools

    GreatSchools rating
    Schools provided by the listing agent
    • District: Livermore Valley (925) 606-3200

    Source: Bay East AOR. This data may not be complete. We recommend contacting the local school district to confirm school assignments for this home.

    Get a cash offer in 3 minutes
    Find out how much your home could sell for in as little as 3 minutes with a no-obligation cash offer.
    Estimated market value
    $1,811,700
    Get a cash offer in 3 minutes
    Find out how much your home could sell for in as little as 3 minutes with a no-obligation cash offer.
    Estimated market value
    $1,811,700