Welcome to your dream home! Nestled on a serene creek, this beautifully updated property features a spacious open floor plan that invites natural light and effortless flow throughout. The generous living spaces are perfect for entertaining or relaxing. Enjoy the comfort of new carpet and tile flooring throughout, enhancing the home’s modern appeal. Each of the spacious bedrooms offers ample storage, ensuring everything has its place. Step outside to your turfed backyard, a low-maintenance oasis ideal for outdoor gatherings, play, or simply soaking in the tranquility of nature. Don’t miss the opportunity to own this stunning home, schedule a showing today!
Sold
Price Unknown
304 Bardwell Dr, Allen, TX 75002
3beds
1,524sqft
Single Family Residence
Built in 1997
6,534 Square Feet Lot
$373,900 Zestimate®
$--/sqft
$2,182 Estimated rent
Home value
$373,900
$355,000 - $393,000
$2,182/mo
Zestimate® history
Owner options
List your home for rent
$2,182/mo
Rent Zestimate®
Find your next renter with Zillow Rental Manager. Plus, with online applications, you can quickly screen prospective tenants – for free.
$2,182/mo
Rent Zestimate®
Refinance and save
Refinancing to a lower rate could help reduce your monthly payments and save thousands over the life of the loan.
Explore your selling options
Work with a Zillow partner agent
Leverage their expertise and Zillow's premium Showcase listings to get your home seen by more buyers.
Get startedList with your own agent
Get your home in front of millions of buyers by listing it on Zillow.
Learn how to do itSell it yourself
Take full control of how buyers see your home on Zillow by listing For Sale by Owner (FSBO).
List your homeWhat's special
Turfed backyardSerene creekOutdoor gatheringsGenerous living spacesLow-maintenance oasisSpacious open floor planSpacious bedrooms
Zillow last checked:
Listing updated:
Listed by:
Kamry Nordyke 0657227 214-803-8039,
Coldwell Banker Apex, REALTORS 972-562-5400
Bought with:
Non-Mls Member
NON MLS
Source: NTREIS,MLS#: 20762253
Facts & features
Interior
Bedrooms & bathrooms
- Bedrooms: 3
- Bathrooms: 2
- Full bathrooms: 2
Heating
- Central
Cooling
- Central Air, Ceiling Fan(s)
Appliances
- Included: Dishwasher, Disposal, Gas Oven, Gas Range, Microwave, Refrigerator
- Laundry: Washer Hookup, Laundry in Utility Room
Features
- Decorative/Designer Lighting Fixtures, Eat-in Kitchen, Granite Counters, High Speed Internet, Kitchen Island, Open Floorplan, Walk-In Closet(s)
- Flooring: Carpet, Tile
- Has basement: No
- Number of fireplaces: 1
- Fireplace features: Gas, Living Room
Interior area
- Total interior livable area: 1,524 sqft
Property
Parking
- Total spaces: 2
- Parking features: Concrete, Door-Single, Driveway, Garage, Gated, Garage Faces Rear
- Attached garage spaces: 2
- Has uncovered spaces: Yes
Features
- Levels: One
- Stories: 1
- Patio & porch: Patio
- Exterior features: Lighting, Other, Rain Gutters
- Pool features: None
- Fencing: Metal,Wood
Lot
- Size: 6,534 Square Feet
- Features: Greenbelt, Landscaped
Details
- Parcel number: R323200B03501
Construction
Type & style
- Home type: SingleFamily
- Architectural style: Craftsman,Detached
- Property subtype: Single Family Residence
- Attached to another structure: Yes
Materials
- Brick
- Foundation: Slab
- Roof: Composition
Condition
- Year built: 1997
Utilities & green energy
- Sewer: Public Sewer
- Water: Public
- Utilities for property: Sewer Available, Water Available
Community & HOA
Community
- Features: Curbs
- Security: Smoke Detector(s)
- Subdivision: Shadow Lakes North Ph B
HOA
- Has HOA: No
Location
- Region: Allen
Financial & listing details
- Tax assessed value: $376,770
- Annual tax amount: $6,562
- Date on market: 10/24/2024
- Cumulative days on market: 6 days
- Listing terms: Cash,Conventional,FHA,VA Loan
Price history
| Date | Event | Price |
|---|---|---|
| 12/9/2024 | Listing removed | $375,000$246/sqft |
Source:  Coldwell Banker Apex, Realtors #20762253 Report a problem Coldwell Banker Apex, Realtors #20762253 Report a problem | ||
| 12/2/2024 | Listed for sale | $375,000$246/sqft |
Source: Coldwell Banker Apex, Realtors #20762253 Report a problem | ||
| 11/27/2024 | Sold | -- |
Source: NTREIS #20762253 Report a problem | ||
| 10/30/2024 | Pending sale | $375,000$246/sqft |
Source: Coldwell Banker Apex, Realtors #20762253 Report a problem | ||
| 10/30/2024 | Contingent | $375,000$246/sqft |
Source: NTREIS #20762253 Report a problem | ||
| 10/24/2024 | Listed for sale | $375,000+36.4%$246/sqft |
Source: NTREIS #20762253 Report a problem | ||
| 7/1/2020 | Sold | -- |
Source: Agent Provided Report a problem | ||
| 6/16/2020 | Pending sale | $275,000$180/sqft |
Source: Robbins Real Estate Group, LLC #14346143 Report a problem | ||
| 5/20/2020 | Listed for sale | $275,000$180/sqft |
Source: Robbins Real Estate Group, LLC #14346143 Report a problem | ||
Public tax history
| Year | Property taxes | Tax assessment |
|---|---|---|
| 2025 | $4,932 -26.8% | $376,770 -0.8% |
| 2024 | $6,737 +2.7% | $379,769 +3.7% |
| 2023 | $6,562 +5.2% | $366,124 +16.5% |
| 2022 | $6,239 +15.8% | $314,271 +24% |
| 2021 | $5,388 +10.7% | $253,401 +4.8% |
| 2020 | $4,865 +0.9% | $241,706 +2.2% |
| 2019 | $4,823 +4% | $236,514 +8.1% |
| 2018 | $4,640 +18.4% | $218,698 +5.7% |
| 2017 | $3,921 | $206,835 +12.9% |
| 2016 | $3,921 +13.1% | $183,236 +7.9% |
| 2015 | $3,466 | $169,761 +13.6% |
| 2014 | $3,466 | $149,374 +7.4% |
| 2013 | -- | $139,057 +0.2% |
| 2012 | -- | $138,755 +1.6% |
| 2011 | -- | $136,605 +0.5% |
| 2010 | -- | $135,896 +1.2% |
| 2009 | -- | $134,262 -8% |
| 2008 | -- | $145,989 +0.5% |
| 2007 | -- | $145,264 +5.1% |
| 2006 | -- | $138,220 +1.2% |
| 2005 | -- | $136,563 +2.3% |
| 2004 | -- | $133,548 +2.4% |
| 2003 | -- | $130,441 +2.8% |
| 2002 | -- | $126,888 +3% |
| 2001 | -- | $123,189 -0.8% |
| 2000 | -- | $124,126 |
Find assessor info on the county website
Neighborhood: Shadow Lakes
Nearby homes
- $382,0003 bd2 ba1.6k sqft306 Bardwell Dr, Allen, TX 75002Off Market

- $419,5003 bd3 ba2.1k sqft302 Bardwell Dr, Allen, TX 75002Off Market
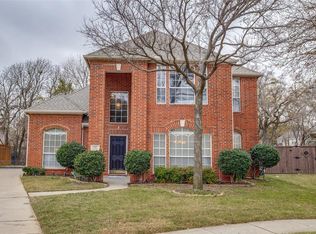
- $407,7004 bd2 ba2.3k sqft300 Bardwell Dr, Allen, TX 75002Off Market

- $448,4004 bd2 ba2k sqft301 Bardwell Dr, Allen, TX 75002Off Market

- $369,1003 bd2 ba1.6k sqft303 Bardwell Dr, Allen, TX 75002Off Market
- $410,4004 bd2 ba2k sqft305 Bardwell Dr, Allen, TX 75002Off Market
- $434,9004 bd2 ba2.4k sqft210 Bardwell Dr, Allen, TX 75002Off Market
- $353,9003 bd2 ba1.5k sqft307 Bardwell Dr, Allen, TX 75002Off Market
Nearby schools
GreatSchools rating
- 7/10Alvis C Story Elementary SchoolGrades: K-6Distance: 0.8 mi
- 9/10W E Pete Ford Middle SchoolGrades: 7-8Distance: 0.9 mi
- 8/10Allen High SchoolGrades: 9-12Distance: 1.5 mi
Schools provided by the listing agent
- Elementary: Story
- Middle: Ford
- High: Allen
- District: Allen ISD
Source: NTREIS. This data may not be complete. We recommend contacting the local school district to confirm school assignments for this home.
Get a cash offer in 3 minutes
Find out how much your home could sell for in as little as 3 minutes with a no-obligation cash offer.
Estimated market value
$373,900
Get a cash offer in 3 minutes
Find out how much your home could sell for in as little as 3 minutes with a no-obligation cash offer.
Estimated market value
$373,900
- Texas
- Collin County
- Allen
- 75002
- Shadow Lakes
- 304 Bardwell Dr
Nearby cities
Nearby neighborhoods
Nearby zip codes
Other Allen Topics
