Skip main navigation
Sold for $380,000
  • $380,000

    304 Baucom St, Apex, NC 27502

    3beds
    1,778sqft
    Single Family Residence
    Built in 2013
    6,534 Square Feet Lot
    $377,100 Zestimate®
    $214/sqft
    $2,095 Estimated rent

    Home value

    $377,100

    $358,000 - $396,000

    $2,095/mo

    Zestimate® history
    Loading
    Loading...

    Owner options

    List your home for rent

    $2,095/mo

    Rent Zestimate®

    Find your next renter with Zillow Rental Manager. Plus, with online applications, you can quickly screen prospective tenants – for free.

    Learn more

    $2,095/mo

    Rent Zestimate®

    Refinance and save

    $2,353/mo

    Est. payment

    Refinancing to a lower rate could help reduce your monthly payments and save thousands over the life of the loan.

    See today's rates

    $2,353/mo

    Est. payment

    Explore your selling options

    Work with a Zillow partner agent

    Leverage their expertise and Zillow's premium Showcase listings to get your home seen by more buyers.

    Get started

    List with your own agent

    Get your home in front of millions of buyers by listing it on Zillow.

    Learn how to do it

    Sell it yourself

    Take full control of how buyers see your home on Zillow by listing For Sale by Owner (FSBO).

    List your home

    What's special

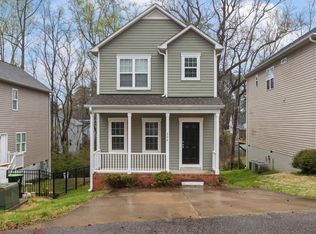
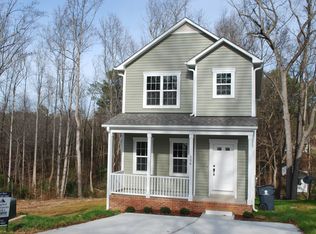
    Welcome home to this charming three bedroom, two and a half bath home in the heart of Apex! Step inside to a bright and inviting living room featuring custom built ins, hardwood floors, and an open layout that flows seamlessly into the kitchen and dining area. The kitchen offers beautiful granite countertops, stainless steel appliances, a pantry, and plenty of storage perfect for both everyday living and entertaining. A main level office with a closet provides great flexibility for a home workspace or playroom. Upstairs, you'll find all three bedrooms, including a spacious primary suite with a walk in closet with built ins and a beautiful walk in shower. The upstairs laundry room adds convenience, and brand new carpeting throughout enhances the home's fresh, move in ready feel! Enjoy peaceful wooded views from your private back deck. Located just minutes from downtown Apex, local shops, and parks, this home perfectly blends charm, comfort, and convenience.

    Zillow last checked:

    Listing updated:

    Listed by:

    Sharon Hocker 336-269-5109,

    Keller Williams Elite Realty

    Bought with:

    Randall Hill Jolliff, 275836

    Keller Williams Realty Cary

    Source: Doorify MLS,MLS#: 10128233MLS Logo

    Facts & features

    Interior

    Bedrooms & bathrooms
    • Bedrooms: 3
    • Bathrooms: 3
    • Full bathrooms: 2
    • 1/2 bathrooms: 1
    Primary bedroom
    • Level: Second
    • Area: 201.96 Square Feet
    • Dimensions: 12 x 16.83
    Bedroom 2
    • Level: Second
    • Area: 122.63 Square Feet
    • Dimensions: 11.25 x 10.9
    Bedroom 3
    • Level: Second
    • Area: 124.65 Square Feet
    • Dimensions: 11.25 x 11.08
    Dining room
    • Level: First
    • Area: 115.11 Square Feet
    • Dimensions: 10.08 x 11.42
    Other
    • Level: First
    • Area: 92 Square Feet
    • Dimensions: 8 x 11.5
    Kitchen
    • Level: First
    • Area: 106.55 Square Feet
    • Dimensions: 9.33 x 11.42
    Laundry
    • Level: Second
    • Area: 73.76 Square Feet
    • Dimensions: 7.83 x 9.42
    Living room
    • Level: First
    • Area: 263.72 Square Feet
    • Dimensions: 19.42 x 13.58
    Mud room
    • Level: First
    • Area: 31.63 Square Feet
    • Dimensions: 5.75 x 5.5
    Office
    • Level: First
    • Area: 122.87 Square Feet
    • Dimensions: 11.17 x 11
    Heating
    • Heat Pump
    Cooling
    • Central Air, Ceiling Fan(s)
    Appliances
    • Included: Built-In Electric Range, Cooktop, Dishwasher, Electric Cooktop, Electric Oven, Electric Range, Microwave, Refrigerator
    • Laundry: Laundry Room, Upper Level
    Features
    • Built-in Features, Bookcases, Ceiling Fan(s), Entrance Foyer, Eat-in Kitchen, Granite Counters, Kitchen Island, Open Floorplan, Pantry, Recessed Lighting, Storage, Walk-In Closet(s), Kitchen/Dining Room Combination, Living/Dining Room Combination, Walk-In Shower, Smooth Ceilings
    • Flooring: Carpet, Hardwood, Tile
    • Windows: Blinds
    • Common walls with other units/homes: No Common Walls
    Interior area
    • Total structure area: 1,778
    • Total interior livable area: 1,778 sqft
    • Finished area above ground: 1,778
    • Finished area below ground: 0

    Property

    Parking
    • Parking features: Attached, Concrete, Direct Access, Driveway, Paved
    • Has uncovered spaces: Yes
    Features
    • Levels: Two
    • Stories: 2
    • Patio & porch: Covered, Deck, Front Porch
    • Exterior features: Lighting, Private Entrance, Private Yard, Storage
    Lot
    • Size: 6,534 Square Feet
    • Features: Back Yard, Few Trees, Landscaped
    Details
    • Additional structures: Storage
    • Parcel number: 0741.05292566 0056925
    • Special conditions: Standard

    Construction

    Type & style
    • Home type: SingleFamily
    • Architectural style: Charleston
    • Property subtype: Single Family Residence
    Materials
    • Vertical Siding
    • Foundation: Crawlspace
    • Roof: Shingle
    Condition
    • New construction: No
    • Year built: 2013

    Utilities & green energy

    • Sewer: Public Sewer
    • Water: Public

    Community & HOA

    Community
    • Subdivision: Ellington Prop
    HOA
    • Has HOA: No
    Location
    • Region: Apex

    Financial & listing details

    • Price per square foot: $214/sqft
    • Tax assessed value: $396,311
    • Annual tax amount: $3,480
    • Date on market: 10/17/2025
    • Listing agreement: Exclusive Right To Sell
    • Listing terms: Cash,Conventional,FHA,VA Loan
    • Road surface type: Paved

    Price history

    DateEventPrice
    1/19/2026Listing removed$1,900$1/sqft
    Source: Zillow Rentals Report a problem
    12/31/2025Price change$1,900-5%$1/sqft
    Source: Zillow Rentals Report a problem
    12/20/2025Price change$2,000-4.8%$1/sqft
    Source: Zillow Rentals Report a problem
    12/15/2025Listed for rent$2,100$1/sqft
    Source: Zillow Rentals Report a problem
    12/12/2025Sold$380,000-5%$214/sqft
    Source: Doorify MLS #10128233 Report a problem
    11/15/2025Pending sale$400,000$225/sqft
    Source: Doorify MLS #10128233 Report a problem
    10/17/2025Listed for sale$400,000+122.2%$225/sqft
    Source: Doorify MLS #10128233 Report a problem
    11/18/2013Sold$180,000$101/sqft
    Source: Public Record Report a problem

    Public tax history

    YearProperty taxesTax assessment
    2025$3,480 +2.3%$396,311
    2024$3,403 +17.2%$396,311 +50.8%
    2023$2,904 +6.5%$262,865
    2022$2,726 +4%$262,865
    2021$2,622 +1%$262,865
    2020$2,596 +21%$262,865 +40.4%
    2019$2,146 $187,209
    2018$2,146 +14%$187,209
    2017$1,883 +1.5%$187,209
    2016$1,856 +14.4%$187,209 +17.4%
    2015$1,621 +3.7%$159,418
    2014$1,563 $159,418
    Find assessor info on the county website

    Neighborhood: 27502

    Nearby schools

    GreatSchools rating
    Schools provided by the listing agent
    • Elementary: Wake - Baucom Elementary
    • Middle: Wake - Apex Middle
    • High: Wake - Apex High

    Source: Doorify MLS. This data may not be complete. We recommend contacting the local school district to confirm school assignments for this home.

    Get a cash offer in 3 minutes
    Find out how much your home could sell for in as little as 3 minutes with a no-obligation cash offer.
    Estimated market value
    $377,100
    Get a cash offer in 3 minutes
    Find out how much your home could sell for in as little as 3 minutes with a no-obligation cash offer.
    Estimated market value
    $377,100