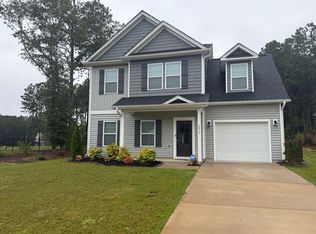
AVAILABLE NOW! COME AND VISIT this like new 2 story 4-bedroom, 2.5-bath home in Lillington, NC, featuring modern smart technology throughout. Entry is secured with Yale smart locks and a Ring doorbell for convenient access control and delivery monitoring. The home includes a smart garage app and smart package retrieval for streamlined arrivals and shipments. A thermostat on the first floor provides easy climate control, while fiber-ready connectivity supports high-speed internet. A dedicated smart nook office offers a functional workspace for remote tasks or study. A storage shed in the back yard for extra storage shed, 10 x 16. Thoughtfully designed for tech-forward living, this residence pairs contemporary convenience with practical amenities. Dogs Considered -NO CATS- Additional deposits and fees may apply - Contact the agent for more details on pet consideration and requirements. Schedule your showing today! Property is professionally managed by Legacy Property Management
This property is not currently displayed as for sale or rent on Zillow. This may be different from what's on other websites or public sources.