Skip main navigation
Sold for $127,000
  • $127,000

    304 Beallsville Rd, Bentleyville, PA 15314

    2beds
    --sqft
    Single Family Residence
    Built in 1910
    0.29 Acres Lot
    $130,400 Zestimate®
    $--/sqft
    $924 Estimated rent

    Home value

    $130,400

    $116,000 - $147,000

    $924/mo

    Zestimate® history
    Loading
    Loading...

    Owner options

    List your home for rent

    $924/mo

    Rent Zestimate®

    Find your next renter with Zillow Rental Manager. Plus, with online applications, you can quickly screen prospective tenants – for free.

    Learn more

    $924/mo

    Rent Zestimate®

    Refinance and save

    $862/mo

    Est. payment

    Refinancing to a lower rate could help reduce your monthly payments and save thousands over the life of the loan.

    See today's rates

    $862/mo

    Est. payment

    Explore your selling options

    Work with a Zillow partner agent

    Leverage their expertise and Zillow's premium Showcase listings to get your home seen by more buyers.

    Get started

    List with your own agent

    Get your home in front of millions of buyers by listing it on Zillow.

    Learn how to do it

    Sell it yourself

    Take full control of how buyers see your home on Zillow by listing For Sale by Owner (FSBO).

    List your home

    What's special

    Stone fireplaceCustom built-insSliding glass doorGalley kitchenPeaceful wooded viewStacked stone backsplashCathedral ceiling
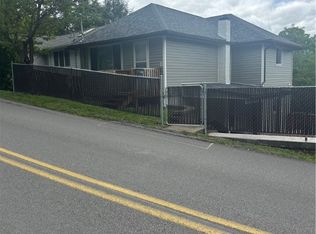
    Let's talk about 304 Beallsville Rd. It's located in the Bentworth Schools..offering 2 beds & 2 baths. The driveway & parking is pretty great - it's flat & spacious (for your new big garage) and you'll notice the shed just off the drive too. You will love the open concept - the living room, dining, & kitchen are all one room. Custom built-ins, stone fireplace, sliding glass door & the size (15' long) are the highlights of the living area. Speaking of the sliding glass door - it takes you to a 31' long deck that overlooks a peaceful wooded view. The galley kitchen is white w/ stacked stone backsplash, tile floor, & stainless appliances. One step up from the kitchen is a full bath & laundry room (all tile floor). Upstairs: den area with cabinets for storage (your ideal work from home space), another full bath, & two beds. The primary bed-wait until you see it-cathedral ceiling, skylights, & sliding door to 7x4 balcony. This place just has a cool vibe. You should CHECK IT OUT!

    Zillow last checked:

    Listing updated:

    Listed by:

    Jeff Selvoski 888-397-7352,

    EXP REALTY LLC

    Bought with:

    Samantha Campieri, RS356420

    COLDWELL BANKER REALTY

    Source: WPMLS,MLS#: 1712436MLS LogoOriginating MLS: West Penn Multi-List

    Facts & features

    Interior

    Bedrooms & bathrooms
    • Bedrooms: 2
    • Bathrooms: 2
    • Full bathrooms: 2
    Primary bedroom
    • Level: Upper
    • Dimensions: 13x13
    Bedroom 2
    • Level: Upper
    • Dimensions: 9x13
    Den
    • Level: Upper
    • Dimensions: 13x7
    Dining room
    • Level: Main
    • Dimensions: 9x12
    Kitchen
    • Level: Main
    • Dimensions: 9x8
    Laundry
    • Level: Main
    • Dimensions: 7x5
    Living room
    • Level: Main
    • Dimensions: 15x13
    Heating
    • Forced Air, Gas
    Cooling
    • Central Air
    Features
    • Flooring: Carpet, Tile, Vinyl
    • Basement: Walk-Up Access
    • Number of fireplaces: 1

    Property

    Parking
    • Total spaces: 5
    • Parking features: Off Street
    Features
    • Levels: Two
    • Stories: 2
    Lot
    • Size: 0.29 Acres
    • Dimensions: 44 x 136 x 91 x 79
    Details
    • Parcel number: 0400050000002601

    Construction

    Type & style
    • Home type: SingleFamily
    • Architectural style: Contemporary,Two Story
    • Property subtype: Single Family Residence
    Materials
    • Vinyl Siding
    • Roof: Asphalt
    Condition
    • Resale
    • Year built: 1910

    Utilities & green energy

    • Sewer: Public Sewer
    • Water: Public

    Community & neighborhood

    Location
    • Region: Bentleyville

    Price history

    DateEventPrice
    8/29/2025Sold$127,000+1.7%
    Source: WPMLS #1712436 Report a problem
    7/25/2025Contingent$124,900
    Source: WPMLS #1712436 Report a problem
    7/20/2025Listed for sale$124,900+82.6%
    Source: WPMLS #1712436 Report a problem
    6/29/2016Sold$68,400-2.1%
    Source: WPMLS #1218348 Report a problem
    4/19/2016Listed for sale$69,900
    Source: Howard Hanna - Mid Mon-Valley - Simon Real Estate Services #1218348 Report a problem

    Public tax history

    YearProperty taxesTax assessment
    2025$1,005 +5.4%$47,700
    2024$954 $47,700
    2023$954 +7.5%$47,700
    2022$887 $47,700
    2021$887 +6%$47,700
    2020$837 +621.8%$47,700
    2018$116 +1370.9%$47,700
    2017$8 $47,700 +953%
    2016-- $4,530
    2015-- $4,530
    2014$113 $4,530
    2013$113 $4,530
    2012-- $4,530
    2011-- $4,530
    2010-- $4,530
    2009-- $4,530
    2008-- $4,530
    2007-- $4,530
    2006-- $4,530
    2005-- $4,530
    2004-- $4,530
    2003-- $4,530
    2002-- $4,530
    2000-- $4,530

    Find assessor info on the county website

    Neighborhood: 15314

    Nearby schools

    GreatSchools rating
    Schools provided by the listing agent
    • District: Bentworth

    Source: WPMLS. This data may not be complete. We recommend contacting the local school district to confirm school assignments for this home.

    Get pre-qualified for a loan
    At Zillow Home Loans, we can pre-qualify you in as little as 5 minutes with no impact to your credit score.

    An equal housing lender. NMLS #10287.