Welcome to 304 Beechwood Lane. This tri-level end unit townhouse in Hunter's Brook is just what you've been waiting for. Step inside to discover a spacious 2 bedroom, 2 1/2 bath with a loft, layout that's perfect for comfortable living. On the main floor, you'll find a welcoming entry foyer, a dine-in kitchen with granite counters, a dining room for entertaining, a living room with a gas fireplace, and a door leading out to your own private deck overlooking a wooded rear yard. There's also a convenient powder room and laundry room on this level. Upstairs, the primary bedroom suite with its own fireplace, awaits with a double door entry, huge walk-in closet, and an updated bath. The second bedroom, large loft area, and updated hall bath complete this floor. The finished lower level offers even more space with a large family room and sliders out to a patio and rear yard, plus a storage room. This home comes complete with an attached 1-car garage with extra storage space and a driveway large enough for 2 cars. The complex amenities include a clubhouse, pool, tennis court, basketball court, and playground for endless entertainment options. Let's not forget about the top-rated Yorktown Schools. Plus, you'll have easy access to shopping, restaurants, and the Taconic State Parkway. Don't miss out on the chance to make this wonderful townhouse your own!
Sold for $685,000
$685,000
304 Beechwood Lane, Yorktown Heights, NY 10598
2beds
2,382sqft
Condominium, Residential
Built in 1987
-- sqft lot
$700,400 Zestimate®
$288/sqft
$5,288 Estimated rent
Home value
$700,400
$630,000 - $777,000
$5,288/mo
Zestimate® history
Owner options
List your home for rent
$5,288/mo
Rent Zestimate®
Find your next renter with Zillow Rental Manager. Plus, with online applications, you can quickly screen prospective tenants – for free.
$5,288/mo
Rent Zestimate®
Refinance and save
$5,121/mo
Est. payment
Refinancing to a lower rate could help reduce your monthly payments and save thousands over the life of the loan.
$5,121/mo
Est. payment
Explore your selling options
Work with a Zillow partner agent
Leverage their expertise and Zillow's premium Showcase listings to get your home seen by more buyers.
Get startedList with your own agent
Get your home in front of millions of buyers by listing it on Zillow.
Learn how to do itSell it yourself
Take full control of how buyers see your home on Zillow by listing For Sale by Owner (FSBO).
List your homeWhat's special
Large loft areaUpdated hall bathLaundry roomWelcoming entry foyerHuge walk-in closetStorage roomDining room for entertaining
Zillow last checked:
Listing updated:
Listed by:
Lisa Bucolo 914-299-1422,
Houlihan Lawrence Inc. 914-962-4900
Bought with:
Todd Moskalik, 40MO1045678
Century 21 Elite Realty
Source: OneKey® MLS as distributed by MLS GRID,MLS#: 961827
Facts & features
Interior
Bedrooms & bathrooms
- Bedrooms: 2
- Bathrooms: 3
- Full bathrooms: 2
- 1/2 bathrooms: 1
Other
- Description: Entry, Living Room, Dining Room, Kitchen, Powder Room, Laundry, Door to Garage
- Level: First
Other
- Description: Primary with Fireplace, Full Bath, Walk-in-Closet, 2nd Bedroom, Hall Bath, Loft
- Level: Second
Other
- Description: Finished Lower Level, Walk-Out to Patio, Storage
- Level: Lower
Heating
- Forced Air, Natural Gas
Cooling
- Central Air
Appliances
- Included: Dishwasher, Dryer, Oven, Refrigerator, Washer, Gas Water Heater
- Laundry: Washer/Dryer Hookup, In Unit, Laundry Room
Features
- First Floor Full Bath, Ceiling Fan(s), Double Vanity, Eat-in Kitchen, Entrance Foyer, Formal Dining, Granite Counters, Primary Bathroom, Storage, Walk Through Kitchen, Walk-In Closet(s)
- Flooring: Carpet, Ceramic Tile
- Basement: Finished,Full,Storage Space,Walk-Out Access
- Attic: Scuttle
- Number of fireplaces: 2
- Fireplace features: Bedroom, Gas, Living Room
- Common walls with other units/homes: 1 Common Wall,End Unit
Interior area
- Total structure area: 2,382
- Total interior livable area: 2,382 sqft
Property
Parking
- Total spaces: 3
- Parking features: Attached, Driveway, Garage, Garage Door Opener
- Garage spaces: 1
- Has uncovered spaces: Yes
Features
- Levels: Tri-Level
- Patio & porch: Deck, Patio
- Exterior features: Basketball Court, Playground, Private Entrance, Tennis Court(s)
- Pool features: Community, In Ground
- Has view: Yes
- View description: Trees/Woods
Details
- Parcel number: 5400016019000010000001304
- Special conditions: None
Construction
Type & style
- Home type: Condo
- Property subtype: Condominium, Residential
- Attached to another structure: Yes
Materials
- Wood Siding
Condition
- Actual
- Year built: 1987
Details
- Builder model: Crestwood
Utilities & green energy
- Sewer: Public Sewer
- Water: Public
- Utilities for property: Cable Available, Electricity Connected, Natural Gas Connected, Sewer Connected, Trash Collection Public, Water Connected
Community & HOA
Community
- Features: Playground, Pool, Tennis Court(s)
- Subdivision: Hunter's Brook
HOA
- Has HOA: Yes
- Amenities included: Basketball Court, Clubhouse, Landscaping, Maintenance Grounds, Playground, Pool, Snow Removal, Tennis Court(s)
- Services included: Common Area Maintenance, Maintenance Structure, Maintenance Grounds, Pool Service, Snow Removal
- HOA fee: $567 monthly
Location
- Region: Yorktown Heights
Financial & listing details
- Price per square foot: $288/sqft
- Tax assessed value: $4,650
- Annual tax amount: $7,676
- Date on market: 3/6/2026
- Cumulative days on market: 47 days
- Listing agreement: Exclusive Right To Sell
- Inclusions: Dishwasher, Microwave, Refrigerator, Oven/Stove, Washer/Dryer, Garage Remote/Opener
- Electric utility on property: Yes
Price history
| Date | Event | Price |
|---|---|---|
| 6/2/2026 | Sold | $685,000+1.5%$288/sqft |
Source:  OneKey® MLS as distributed by MLS GRID #961827 Report a problem OneKey® MLS as distributed by MLS GRID #961827 Report a problem | ||
| 4/24/2026 | Pending sale | $675,000$283/sqft |
Source: OneKey® MLS as distributed by MLS GRID #961827 Report a problem | ||
| 3/6/2026 | Listed for sale | $675,000$283/sqft |
Source: OneKey® MLS as distributed by MLS GRID #961827 Report a problem | ||
Public tax history
| Year | Property taxes | Tax assessment |
|---|---|---|
| 2025 | -- | $4,650 |
| 2024 | -- | $4,650 |
| 2023 | -- | $4,650 |
| 2022 | -- | $4,650 |
| 2021 | -- | $4,650 |
| 2020 | -- | $4,650 |
| 2019 | -- | $4,650 |
| 2018 | -- | $4,650 |
| 2017 | -- | $4,650 |
| 2016 | -- | $4,650 |
| 2015 | $3,999 | $4,650 |
| 2014 | $3,999 | $4,650 |
| 2013 | $3,999 | $4,650 |
| 2012 | -- | $4,650 |
| 2011 | -- | $4,650 |
| 2010 | -- | $4,650 |
| 2009 | -- | $4,650 |
| 2008 | -- | $4,650 |
| 2007 | -- | $4,650 |
| 2006 | -- | $4,650 |
| 2005 | -- | $4,650 |
| 2004 | -- | $4,650 |
| 2003 | -- | $4,650 |
| 2002 | -- | $4,650 |
| 2001 | -- | $4,650 |
| 1999 | -- | $4,650 |
Find assessor info on the county website
Neighborhood: 10598
Nearby homes
- $4,650-- bd-- ba-- sqft11 Acorn Ln, Yorktown Heights, NY 10598Off Market
- $4,250-- bd-- ba-- sqft12 Acorn Ln, Yorktown Heights, NY 10598Off Market
- $560,0002 bd2 ba1.8k sqft13 Acorn Ln, Yorktown Heights, NY 10598Sold
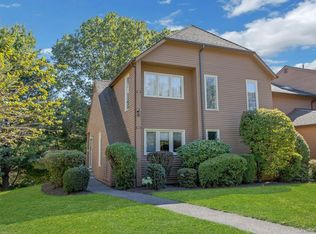
- $3,750-- bd-- ba-- sqft14 Acorn Ln, Yorktown Heights, NY 10598Off Market
- $3,550-- bd-- ba-- sqft101 Ridgeview Ln, Yorktown Heights, NY 10598Off Market
- $525,0002 bd2 ba1.2k sqft102 Ridgeview Ln, Yorktown Heights, NY 10598Sold
- $4,650-- bd-- ba-- sqft103 Ridgeview Ln, Yorktown Heights, NY 10598Off Market
- $4,250-- bd-- ba-- sqft104 Ridgeview Ln, Yorktown Heights, NY 10598Off Market
- $4,250-- bd-- ba-- sqft105 Ridgeview Ln, Yorktown Heights, NY 10598Off Market
Nearby schools
GreatSchools rating
- 6/10Crompond SchoolGrades: 4-5Distance: 0.8 mi
- 7/10Mildred E Strang Middle SchoolGrades: 6-8Distance: 1.9 mi
- 9/10Yorktown High SchoolGrades: 9-12Distance: 1.8 mi
Schools provided by the listing agent
- Elementary: Mohansic
- Middle: Mildred E Strang Middle School
- High: Yorktown High School
Source: OneKey® MLS as distributed by MLS GRID. This data may not be complete. We recommend contacting the local school district to confirm school assignments for this home.
Get a cash offer in 3 minutes
Find out how much your home could sell for in as little as 3 minutes with a no-obligation cash offer.
Estimated market value
$700,400
Get a cash offer in 3 minutes
Find out how much your home could sell for in as little as 3 minutes with a no-obligation cash offer.
Estimated market value
$700,400
- New York
- Westchester County
- Yorktown Heights
- 10598
- 304 Beechwood Lane
Nearby cities
Nearby neighborhoods
Nearby zip codes
Other Yorktown Heights Topics
- Apartments for Rent in 10598
- Houses for Sale in 10598
- Houses for Rent in 10598
- 10598 Real Estate
- Yorktown Heights Condos
- Houses for Sale in Yorktown Heights
- Newest Listings in Yorktown Heights
- Yorktown Heights Home Values
- Yorktown Heights Real Estate Agents
- Yorktown Heights Refinance
- Yorktown Heights Mortgage Rates
