Skip main navigation
Sold for $1,673,895
  • $1,673,895

    304 Begonia Cir, Newtown Square, PA 19073

    5beds
    4,953sqft
    Single Family Residence
    Built in 2022
    1.22 Acres Lot
    $1,955,200 Zestimate®
    $338/sqft
    $7,901 Estimated rent

    Home value

    $1,955,200

    $1.84M - $2.09M

    $7,901/mo

    Zestimate® history
    Loading
    Loading...

    Owner options

    List your home for rent

    $7,901/mo

    Rent Zestimate®

    Find your next renter with Zillow Rental Manager. Plus, with online applications, you can quickly screen prospective tenants – for free.

    Learn more

    $7,901/mo

    Rent Zestimate®

    Refinance and save

    $12,799/mo

    Est. payment

    Refinancing to a lower rate could help reduce your monthly payments and save thousands over the life of the loan.

    See today's rates

    $12,799/mo

    Est. payment

    Explore your selling options

    Work with a Zillow partner agent

    Leverage their expertise and Zillow's premium Showcase listings to get your home seen by more buyers.

    Get started

    List with your own agent

    Get your home in front of millions of buyers by listing it on Zillow.

    Learn how to do it

    Sell it yourself

    Take full control of how buyers see your home on Zillow by listing For Sale by Owner (FSBO).

    List your home

    What's special

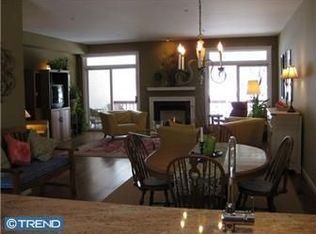
    Welcome to the new community "Village of Four Seasons", an enclave of 38 residences with picturesque homesites and conveniently located to everywhere you want to be - great restaurants, shopping, airport, major routes, and borders the scenic Springton Reservoir! The Bellflower Model has been receiving rave reviews and warmly welcomes you into the gracious two-story Foyer with a long list of included appointments such as rich wainscot trim, beautiful engineered hardwood floors, side sweeping staircase, open balusters & railing. The spacious Dining Room offers an elegant tray ceiling and looks into the Butler's Pantry, ready to be serving station for your next get together! The Cook's Dream Kitchen offers an Arched Center Island, Tall Painted Cabinets with Crown Molding to the Ceiling, Monogram Stainless Steel Appliance Package, including Double Ovens, Built in Microwave Oven, Stainless Steel Dishwasher, 5 Burner Gas Cooktop with Stainless Steel vented Hood, all overlooking a cozy Breakfast Room. The adjoining Two-Story Family Room is highlighted by the rear wall Fireplace framed with multiple windows bringing in the beautiful rear yard scenery and natural light! The First Floor also features a Guest Suite or Home Study with Walk-In Closet and Dual Access Full Bathroom. In addition, there is an Side Entrance with a Hall giving access to the Three Car Garage, Coat Closet, and an Additional Walk-In Closet sized for a Future Elevator. The Second Floor offers a generous Primary Bedroom with Tray Ceiling, Dual Walk-In Closets, and a Luxurious Bathroom with Free-Standing Tub, Spacious Shower with Frameless Shower Door and separate Vanities with Tower Cabinets. Three Additional Bedrooms, Two Full Bathrooms, and a convenient Laundry Room complete with Cabinets and Utility Basin complete this level! Total Square Footage includes over 1,000 square feet of Lower Level Flex Space with a Full Bathroom, Daylight Windows and Outside Entrance with Patio. Photos are of the model home and may contain options and upgrades, please call the listing agent for details and to schedule your tour! Please note homesites are 40,000 square foot minimum and all lots are subject to lot premiums (minimum $25,000).

    Zillow last checked:

    Listing updated:

    Listed by:

    Susan Palovitch 484-459-5447,

    Compass RE,

    Co-Listing Agent: Meghan E Chorin 610-299-9504,

    Compass RE

    Bought with:

    Susan Palovitch, AB043137A

    Compass RE

    Meghan Chorin, AB067698

    Compass RE

    Source: Bright MLS,MLS#: PADE2027184MLS Logo

    Facts & features

    Interior

    Bedrooms & bathrooms
    • Bedrooms: 5
    • Bathrooms: 5
    • Full bathrooms: 5
    • Main level bathrooms: 1
    Rooms
    • Room types: Dining Room, Primary Bedroom, Bedroom 2, Bedroom 3, Bedroom 4, Kitchen, Family Room, Den, Foyer, Breakfast Room, Storage Room, Primary Bathroom, Full Bath
    Basement
    • Area: 1370
    Heating
    • Forced Air, Zoned, Natural Gas
    Cooling
    • Central Air, Electric
    Appliances
    • Included: Stainless Steel Appliance(s), Double Oven, Oven, Cooktop, Dishwasher, Microwave, Range Hood, Disposal, Water Heater, Gas Water Heater
    • Laundry: Upper Level
    Features
    • Crown Molding, Open Floorplan, Floor Plan - Traditional, Formal/Separate Dining Room, Kitchen - Gourmet, Kitchen Island, Upgraded Countertops, Breakfast Area, Family Room Off Kitchen, Primary Bath(s), Walk-In Closet(s), Butlers Pantry, Eat-in Kitchen, 9'+ Ceilings, 2 Story Ceilings, Tray Ceiling(s)
    • Flooring: Carpet, Hardwood, Ceramic Tile, Concrete, Wood
    • Windows: Energy Efficient, Double Hung, Screens
    • Basement: Partially Finished,Walk-Out Access,Partial,Interior Entry,Exterior Entry,Concrete
    • Number of fireplaces: 1
    • Fireplace features: Gas/Propane, Mantel(s), Other
    Interior area
    • Total structure area: 4,953
    • Total interior livable area: 4,953 sqft
    • Finished area above ground: 3,583
    • Finished area below ground: 1,370

    Property

    Parking
    • Total spaces: 7
    • Parking features: Garage Faces Side, Garage Door Opener, Inside Entrance, Asphalt, Private, Attached, Driveway, Off Street
    • Attached garage spaces: 3
    • Uncovered spaces: 4
    Accessibility
    • Accessibility features: None
    Features
    • Levels: Two
    • Stories: 2
    • Exterior features: Lighting
    • Pool features: None
    • Has view: Yes
    • View description: Garden, Trees/Woods
    Lot
    • Size: 1.22 Acres
    • Features: Backs to Trees, Landscaped, Cul-De-Sac, Suburban
    Details
    • Additional structures: Above Grade, Below Grade
    • Parcel number: NO TAX RECORD
    • Zoning: RES
    • Special conditions: Standard

    Construction

    Type & style
    • Home type: SingleFamily
    • Architectural style: Transitional,Traditional
    • Property subtype: Single Family Residence
    Materials
    • HardiPlank Type, Stone
    • Foundation: Concrete Perimeter, Passive Radon Mitigation
    • Roof: Shingle
    Condition
    • Excellent
    • New construction: Yes
    • Year built: 2022
    Details
    • Builder model: Bellflower

    Utilities & green energy

    • Electric: 200+ Amp Service, Circuit Breakers
    • Sewer: Public Sewer
    • Water: Public
    • Utilities for property: Cable Available, Electricity Available, Natural Gas Available, Sewer Available, Water Available, Underground Utilities

    Community & HOA

    Community
    • Security: Security System, Fire Sprinkler System, Smoke Detector(s), Carbon Monoxide Detector(s)
    • Subdivision: Village Of Four Seasons
    HOA
    • Has HOA: Yes
    • Services included: Common Area Maintenance
    • HOA fee: $1,515 annually
    Location
    • Region: Newtown Square
    • Municipality: MARPLE TWP

    Financial & listing details

    • Price per square foot: $338/sqft
    • Tax assessed value: $1,101,424
    • Annual tax amount: $20,452
    • Date on market: 6/3/2022
    • Listing agreement: Exclusive Right To Sell
    • Listing terms: Cash,Conventional
    • Ownership: Fee Simple

    Price history

    DateEventPrice
    8/22/2023Sold$1,673,895+6.6%$338/sqft
    Source: Bright MLS #PADE2027184 Report a problem
    6/3/2022Pending sale$1,570,000$317/sqft
    Source: Bright MLS #PADE2027184 Report a problem

    Public tax history

    YearProperty taxesTax assessment
    2025$20,452 +7.5%$1,101,424
    2024$19,034 +890.1%$1,101,424 +858.7%
    2023$1,922 +1.9%$114,890
    2022$1,886 $114,890
    2021$1,886 +867.1%$114,890 +221.7%
    2020$195 -80.8%$35,710
    2019$1,015 +1%$35,710
    2018$1,005 $35,710
    Find assessor info on the county website

    Neighborhood: 19073

    Nearby schools

    GreatSchools rating
    Schools provided by the listing agent
    • District: Marple Newtown

    Source: Bright MLS. This data may not be complete. We recommend contacting the local school district to confirm school assignments for this home.

    Get a cash offer in 3 minutes
    Find out how much your home could sell for in as little as 3 minutes with a no-obligation cash offer.
    Estimated market value
    $1,955,200
    Get a cash offer in 3 minutes
    Find out how much your home could sell for in as little as 3 minutes with a no-obligation cash offer.
    Estimated market value
    $1,955,200