Skip main navigation
Sold
  • Price Unknown

    304 Bella Vista Pkwy, Youngsville, LA 70592

    4beds
    2,752sqft
    Single Family Residence
    Built in 2015
    6,534 Square Feet Lot
    $816,900 Zestimate®
    $--/sqft
    $2,945 Estimated rent

    Home value

    $816,900

    $760,000 - $874,000

    $2,945/mo

    Zestimate® history
    Loading
    Loading...

    Owner options

    List your home for rent

    $2,945/mo

    Rent Zestimate®

    Find your next renter with Zillow Rental Manager. Plus, with online applications, you can quickly screen prospective tenants – for free.

    Learn more

    $2,945/mo

    Rent Zestimate®

    Refinance and save

    $340/mo

    Est. payment

    Refinancing to a lower rate could help reduce your monthly payments and save thousands over the life of the loan.

    See today's rates

    $340/mo

    Est. payment

    Explore your selling options

    Work with a Zillow partner agent

    Leverage their expertise and Zillow's premium Showcase listings to get your home seen by more buyers.

    Get started

    List with your own agent

    Get your home in front of millions of buyers by listing it on Zillow.

    Learn how to do it

    Sell it yourself

    Take full control of how buyers see your home on Zillow by listing For Sale by Owner (FSBO).

    List your home

    What's special

    Freshly landscapedLarge foyerBuilt-in shelvingCustom cabinetryCovered back patioCovered balconyPark views
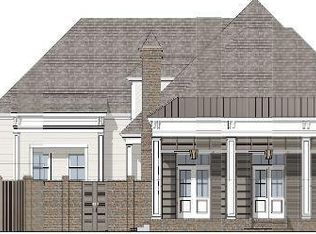
    Homes with this kind of setting don't come around often. Located on Palfrey Park in Sugar Mill Pond, this gorgeous Custom Built home welcomes you with a spacious front patio and perfect for taking in the park views and the rhythm of the neighborhood.Step inside to a large foyer that opens into an airy, open-concept living and kitchen space featuring antique beams, built-in shelving, and a breathtaking wall of windows overlooking the covered back patio and pool. The primary suite is tucked downstairs and feels like a true retreat with a cathedral ceiling, antique beams, and French doors that lead straight to the pool and covered patio. The primary bath offers a separate soaking tub, custom cabinetry, a dedicated vanity area, and a large walk-in closet with direct access to the laundry room--a detail you'll appreciate every day.A powder room sits off the foyer near another set of double doors that open to the pool area, creating an effortless flow for entertaining. You'll also find an additional downstairs bedroom with an attached bath, plus storage under the stairs. Upstairs includes two more bedroom with both rooms sharing access to a full bath. At the upstairs landing, a wet bar leads out to the covered balcony, adding another inviting spot to unwind.Outside is the showstopper: a beautiful outdoor kitchen, a lovely pool with water fountains, and multiple outdoor living areas designed for relaxing and gathering. And beyond the home, Sugar Mill Pond is loved for its lifestyle: biking, golf carts , walkable tree lined streets, parks and green spaces, scenic ponds, playgrounds, and a true neighborhood feel, all just minutes from local favorites and everyday conveniences. HOA fees include access to world class gym, pools, security system and security monitoring . Seller has home Freshly landscaped, and a generator transfer switch has been installed. Additional upgrades include a new 5-ton A/C system and a new pool heater system with warranty.

    Zillow last checked:

    Listing updated:

    Listed by:

    Lulu David,

    Lulu David Real Estate Co LLC

    Source: RAA,MLS#: 2600000219MLS Logo

    Facts & features

    Interior

    Bedrooms & bathrooms
    • Bedrooms: 4
    • Bathrooms: 4
    • Full bathrooms: 3
    • 1/2 bathrooms: 1
    Heating
    • Central
    Cooling
    • Multi Units, Central Air
    Appliances
    • Included: Dishwasher, Disposal, Gas Cooktop, Ice Maker, Microwave, Gas Stove Con
    • Laundry: Electric Dryer Hookup, Washer Hookup
    Features
    • High Ceilings, Beamed Ceilings, Built-in Features, Crown Molding, Double Vanity, Kitchen Island, Separate Shower, Varied Ceiling Heights, Vaulted Ceiling(s), Walk-in Pantry, Walk-In Closet(s), Granite Counters, Quartz Counters
    • Flooring: Carpet, Tile, Wood
    • Windows: Double Pane Windows
    • Number of fireplaces: 1
    • Fireplace features: 1 Fireplace, Gas
    Interior area
    • Total structure area: 2,920
    • Total interior livable area: 2,752 sqft

    Property

    Parking
    • Total spaces: 2
    • Parking features: Garage, Open
    • Garage spaces: 2
    • Has uncovered spaces: Yes
    Features
    • Stories: 2
    • Patio & porch: Covered, Open
    • Exterior features: Balcony, Outdoor Grill, Outdoor Kitchen, Lighting
    • Has private pool: Yes
    • Pool features: Gunite, In Ground
    • Fencing: Full,Privacy,Wood
    • Waterfront features: Pond, Walk To
    Lot
    • Size: 6,534 Square Feet
    • Features: 0 to 0.5 Acres, Landscaped, Level
    Details
    • Parcel number: 6155364
    • Special conditions: Arms Length

    Construction

    Type & style
    • Home type: SingleFamily
    • Architectural style: Coastal
    • Property subtype: Single Family Residence
    Materials
    • Brick Veneer, HardiPlank Type, Stucco, Frame
    • Foundation: Slab
    • Roof: Composition
    Condition
    • Resale
    • Year built: 2015
    Details
    • Builder name: Ketteringham

    Utilities & green energy

    • Electric: Elec: SLEMCO
    • Gas: Gas: Delta Utilities
    • Sewer: Public Sewer

    Community & HOA

    Community
    • Features: Pool, Fitness Center, Park, Playground
    • Subdivision: Sugar Mill Pond
    HOA
    • Has HOA: Yes
    • Amenities included: Management, Pool, Recreation Facilities
    • Services included: Maintenance Grounds
    • HOA fee: $340 quarterly
    Location
    • Region: Youngsville

    Financial & listing details

    • Tax assessed value: $701,760
    • Annual tax amount: $6,852
    • Date on market: 2/20/2026
    • Exclusions: Refrigerator
    • Electric utility on property: Yes

    Price history

    DateEventPrice
    4/24/2026Sold--
    Source: RAA #2600000219 Report a problem
    4/3/2026Pending sale$825,000$300/sqft
    Source: RAA #2600000219 Report a problem
    2/20/2026Listed for sale$825,000-2.4%$300/sqft
    Source: RAA #2600000219 Report a problem
    3/21/2025Sold--
    Source: RAA #24004356 Report a problem
    2/4/2025Pending sale$845,000$307/sqft
    Source: RAA #24004356 Report a problem
    1/15/2025Price change$845,000-2.8%$307/sqft
    Source: RAA #24004356 Report a problem
    5/7/2024Listed for sale$869,000+2.8%$316/sqft
    Source: RAA #24004356 Report a problem
    8/1/2022Sold--
    Source: RAA #22005705 Report a problem
    6/30/2022Contingent$845,000$307/sqft
    Source: RAA #22005705 Report a problem
    6/17/2022Listed for sale$845,000+8.3%$307/sqft
    Source: RAA #22005705 Report a problem
    5/27/2022Sold--
    Source: Public Record Report a problem
    4/25/2022Pending sale$779,900$283/sqft
    Source: RAA #22003582 Report a problem
    4/23/2022Listed for sale$779,900+18.9%$283/sqft
    Source: RAA #22003582 Report a problem
    2/19/2021Sold--
    Source: Public Record Report a problem
    1/19/2021Pending sale$656,000$238/sqft
    Source: Latter & Blum #21000535 Report a problem
    1/19/2021Listed for sale$656,000$238/sqft
    Source: Latter & Blum #21000535 Report a problem
    1/19/2021Pending sale$656,000$238/sqft
    Source: RAA #21000535 Report a problem
    2/26/2018Sold--
    Source: Public Record Report a problem
    2/23/2015Sold--
    Source: Public Record Report a problem

    Public tax history

    YearProperty taxesTax assessment
    2024$6,852 +20.9%$70,176 +21.5%
    2023$5,668 0%$57,765
    2022$5,671 +11%$57,765 +11.4%
    2021$5,107 +0.1%$51,840
    2020$5,104 +4.6%$51,840
    2019$4,878 -1.9%$51,840
    2018$4,973 +0.1%$51,840
    2017$4,967 $51,840 +1196%
    2015$4,967 $4,000
    Find assessor info on the county website

    Neighborhood: 70592

    Nearby schools

    GreatSchools rating
    Schools provided by the listing agent
    • Elementary: Ernest Gallet
    • Middle: Youngsville
    • High: Southside

    Source: RAA. This data may not be complete. We recommend contacting the local school district to confirm school assignments for this home.

    Sell for more on Zillow
    Get a Zillow Showcase℠ listing at no additional cost and you could sell for .
    $816,900
    2% more
    +$16,338
    With Zillow Showcase(estimated)
    $833,238
    Sell for more on Zillow
    Get a Zillow Showcase℠ listing at no additional cost and you could sell for .
    $816,900
    2% more
    +$16,338
    With Zillow Showcase(estimated)
    $833,238