This beautifully maintained 3-bedroom, 2-bath home has been freshly painted throughout, giving the interior a bright and welcoming feel. A brand-new roof installed in 2025 offers peace of mind and long-term durability.Blending traditional charm with contemporary touches, the exterior features classic curb appeal with a wide front porch supported by sturdy wooden columns. The manicured front lawn and well-kept landscaping create an inviting first impression.Inside, the spacious kitchen boasts elegant quartz countertops and stainless steel appliances, including a French door refrigerator and a sleek range hood. Under-cabinet lighting highlights the warm-toned stone backsplash, while the thoughtfully designed layout provides ample storage and counter space--perfect for both casual dining and entertaining.The home showcases a mix of wood and tile flooring throughout, offering warmth, style, and easy maintenance. In the cozy living room, a fireplace serves as a focal point for relaxing evenings and adds to the home's inviting atmosphere.The updated primary bathroom features a large, custom tile shower that brings a spa-like touch to the space.Out back, a spacious covered patio provides the perfect setting for outdoor gatherings or quiet evenings at home. Whether hosting friends for a summer barbecue or simply unwinding outdoors, this home offers comfort, charm, and modern convenience in one inviting package.
Sold
Price Unknown
304 Belle Grove Blvd, Lafayette, LA 70503
3beds
1,934sqft
Single Family Residence
Built in ----
0.5 Acres Lot
$310,100 Zestimate®
$--/sqft
$2,110 Estimated rent
Home value
$310,100
$291,000 - $332,000
$2,110/mo
Zestimate® history
Owner options
List your home for rent
$2,110/mo
Rent Zestimate®
Find your next renter with Zillow Rental Manager. Plus, with online applications, you can quickly screen prospective tenants – for free.
$2,110/mo
Rent Zestimate®
Refinance and save
$55/mo
Est. payment
Refinancing to a lower rate could help reduce your monthly payments and save thousands over the life of the loan.
$55/mo
Est. payment
Explore your selling options
Work with a Zillow partner agent
Leverage their expertise and Zillow's premium Showcase listings to get your home seen by more buyers.
Get startedList with your own agent
Get your home in front of millions of buyers by listing it on Zillow.
Learn how to do itSell it yourself
Take full control of how buyers see your home on Zillow by listing For Sale by Owner (FSBO).
List your homeWhat's special
Ample storageManicured front lawnSpacious covered patioElegant quartz countertopsStainless steel appliancesUnder-cabinet lightingBrand-new roof
Zillow last checked:
Listing updated:
Listed by:
Lance Vincent,
EXP Realty, LLC
Source: RAA,MLS#: 24010418
Facts & features
Interior
Bedrooms & bathrooms
- Bedrooms: 3
- Bathrooms: 2
- Full bathrooms: 2
Heating
- Central, Electric
Cooling
- Central Air
Appliances
- Included: Dishwasher, Disposal, Dryer, Electric Cooktop, Freezer, Refrigerator, Washer, Electric Stove Con
- Laundry: Electric Dryer Hookup, Washer Hookup
Features
- High Ceilings, Built-in Features, Crown Molding, Double Vanity, Multi-Head Shower, Separate Shower, Varied Ceiling Heights, Walk-In Closet(s), Quartz Counters, Stainless Steel Counters
- Flooring: Carpet, Tile, Wood
- Windows: Aluminum Frames, Double Pane Windows, Tinted Windows
- Number of fireplaces: 1
- Fireplace features: 1 Fireplace, Wood Burning
Interior area
- Total interior livable area: 1,934 sqft
Property
Parking
- Total spaces: 2
- Parking features: Garage
- Garage spaces: 2
Features
- Stories: 1
- Patio & porch: Covered, Porch
- Exterior features: Other
- Fencing: Wood
Lot
- Size: 0.5 Acres
- Dimensions: 116.87 x 130
- Features: 0 to 0.5 Acres, Landscaped
Details
- Additional structures: Shed(s)
- Parcel number: 6086155
- Special conditions: Arms Length
Construction
Type & style
- Home type: SingleFamily
- Architectural style: Traditional
- Property subtype: Single Family Residence
Materials
- Brick Veneer, Stucco, Vinyl Siding, Frame
- Foundation: Slab
- Roof: Composition
Condition
- Resale
Utilities & green energy
- Electric: Elec: SLEMCO
- Sewer: Comm Sewer
Community & HOA
Community
- Subdivision: Charleston Place
HOA
- Has HOA: Yes
- Services included: Maintenance Grounds
- HOA fee: $55 annually
Location
- Region: Lafayette
Financial & listing details
- Tax assessed value: $190,320
- Annual tax amount: $1,680
- Date on market: 10/29/2025
- Electric utility on property: Yes
Price history
| Date | Event | Price |
|---|---|---|
| 12/3/2025 | Sold | -- |
Source:  RAA #24010418 Report a problem RAA #24010418 Report a problem | ||
| 11/11/2025 | Pending sale | $310,000$160/sqft |
Source: RAA #24010418 Report a problem | ||
| 10/29/2025 | Listed for sale | $310,000-0.6%$160/sqft |
Source: RAA #24010418 Report a problem | ||
| 4/12/2025 | Listing removed | $312,000$161/sqft |
Source: RAA #24010418 Report a problem | ||
| 4/3/2025 | Pending sale | $312,000$161/sqft |
Source: RAA #24010418 Report a problem | ||
| 12/30/2024 | Price change | $312,000-1.6%$161/sqft |
Source: RAA #24010418 Report a problem | ||
| 12/10/2024 | Price change | $317,000-2.5%$164/sqft |
Source: RAA #24010418 Report a problem | ||
| 11/9/2024 | Listed for sale | $325,000$168/sqft |
Source: RAA #24010418 Report a problem | ||
| 8/2/2011 | Sold | -- |
Source: Public Record Report a problem | ||
Public tax history
| Year | Property taxes | Tax assessment |
|---|---|---|
| 2024 | $1,680 +3% | $19,032 +2.7% |
| 2023 | $1,631 0% | $18,527 |
| 2022 | $1,632 -0.4% | $18,527 |
| 2021 | $1,638 +0.1% | $18,527 |
| 2020 | $1,636 +5.2% | $18,527 |
| 2019 | $1,555 -2.1% | $18,527 |
| 2018 | $1,589 +68.3% | $18,527 |
| 2017 | $945 | $18,527 |
| 2015 | $945 +0.3% | $18,527 |
| 2013 | $942 -0.7% | $18,527 |
| 2011 | $949 +402.1% | $18,527 +91% |
| 2010 | $189 -0.1% | $9,700 |
| 2008 | $189 -0.7% | $9,700 |
| 2006 | $190 +1% | $9,700 |
| 2005 | $189 +2.8% | $9,700 |
| 2002 | $183 +5.4% | $9,700 |
| 2001 | $174 | $9,700 |
Find assessor info on the county website
Neighborhood: 70503
Nearby homes
- $287,0004 bd3 ba2.3k sqft302 Belle Grove Blvd, Lafayette, LA 70503Off Market

- $320,100-- bd-- ba2k sqft306 Belle Grove Blvd, Lafayette, LA 70503Off Market
- $324,9004 bd3 ba2.5k sqft110 Bellevedere Ave, Lafayette, LA 70503Off Market
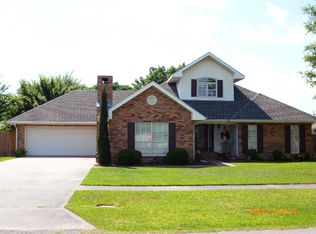
- $255,400-- bd4 ba1.8k sqft300 Belle Grove Blvd, Lafayette, LA 70503Off Market
- $309,400-- bd-- ba2.3k sqft108 Bellevedere Ave, Lafayette, LA 70503Off Market
- $229,0003 bd2 ba2k sqft309 Belle Grove Blvd, Lafayette, LA 70503Off Market
- $--4 bd4 ba4k sqft308 Belle Grove Blvd, Lafayette, LA 70503Sold
- $275,500-- bd-- ba2.1k sqft311 Belle Grove Blvd, Lafayette, LA 70503Off Market
Nearby schools
GreatSchools rating
- 8/10Ridge Elementary SchoolGrades: PK-5Distance: 3.4 mi
- 9/10Edgar Martin Middle SchoolGrades: 6-8Distance: 2.9 mi
- 6/10O. Comeaux High SchoolGrades: 9-12Distance: 3.6 mi
Schools provided by the listing agent
- Elementary: Ridge
- Middle: Edgar Martin
- High: Comeaux
Source: RAA. This data may not be complete. We recommend contacting the local school district to confirm school assignments for this home.
Sell for more on Zillow
Get a Zillow Showcase℠ listing at no additional cost and you could sell for .
$310,100
2% more
+$6,202
With Zillow Showcase(estimated)
$316,302
- Louisiana
- Lafayette Parish
- Lafayette
- 70503
- 304 Belle Grove Blvd
Nearby cities
Nearby zip codes
Other Lafayette Topics
