Nestled in the charming Heather Hills/Brightfield community, this exquisite Colonial townhouse offers a perfect blend of modern elegance and cozy comfort. With three spacious bedrooms and two and a half bathrooms, this residence is designed for both relaxation and entertaining, making it an ideal sanctuary for those seeking a refined lifestyle. Step inside to discover an inviting open floor plan that seamlessly connects the living, dining, and kitchen areas. Crown moldings accentuate the ceilings, adding a touch of sophistication to the warm ambiance. The heart of the home is undoubtedly the gourmet kitchen, featuring a center island that invites culinary creativity. New appliances, including a built-in microwave, electric oven/range, and dishwasher, ensure that every cooking experience is a delight. The primary suite is a true retreat, boasting vaulted ceilings & walk-in closet. The additional bedrooms are equally spacious, providing comfort and privacy for all. The full basement presents endless possibilities, whether you envision a home gym, a media room, a bedroom with full bathroom or additional storage. Outside, the property is adorned with exterior lighting and well-maintained sidewalks, enhancing the overall curb appeal. A lovely deck extends your living space outdoors, perfect for morning coffee or evening gatherings under the stars. Surrounded by lush trees and serene woods, the view from your deck offers a peaceful escape from the hustle and bustle of daily life. This home also includes two assigned parking spaces, ensuring convenience for you and your guests. The community amenities, including common grounds and playgrounds, foster a sense of belonging and provide opportunities for leisure and recreation. With its prime location just minutes from commuter lots and rail stations, this townhouse offers easy access to urban conveniences while maintaining a tranquil suburban atmosphere. Experience the luxury of a well-appointed home in a vibrant community, where every detail has been thoughtfully curated for your comfort and enjoyment. Embrace a lifestyle of elegance and ease in this stunning property, where every day feels like a retreat.
Sold for $370,000
$370,000
304 Ben Neuis Pl, Fredericksburg, VA 22405
3beds
1,864sqft
Townhouse
Built in 1992
1,620 Square Feet Lot
$370,500 Zestimate®
$198/sqft
$2,469 Estimated rent
Home value
$370,500
$352,000 - $389,000
$2,469/mo
Zestimate® history
Owner options
List your home for rent
$2,469/mo
Rent Zestimate®
Find your next renter with Zillow Rental Manager. Plus, with online applications, you can quickly screen prospective tenants – for free.
$2,469/mo
Rent Zestimate®
Refinance and save
$2,299/mo
Est. payment
Refinancing to a lower rate could help reduce your monthly payments and save thousands over the life of the loan.
$2,299/mo
Est. payment
Explore your selling options
Work with a Zillow partner agent
Leverage their expertise and Zillow's premium Showcase listings to get your home seen by more buyers.
Get startedList with your own agent
Get your home in front of millions of buyers by listing it on Zillow.
Learn how to do itSell it yourself
Take full control of how buyers see your home on Zillow by listing For Sale by Owner (FSBO).
List your homeWhat's special
Exterior lightingInviting open floor planWarm ambianceTwo assigned parking spacesThree spacious bedroomsCenter islandWell-maintained sidewalks
Zillow last checked:
Listing updated:
Listed by:
Tessa Wilborne 703-863-7002,
T&G Real Estate Advisors, Inc.
Bought with:
Shawn Kennedy, 0225218494
Samson Properties
Source: Bright MLS,MLS#: VAST2046140
Facts & features
Interior
Bedrooms & bathrooms
- Bedrooms: 3
- Bathrooms: 3
- Full bathrooms: 2
- 1/2 bathrooms: 1
- Main level bathrooms: 1
Rooms
- Room types: Living Room, Bedroom 2, Bedroom 3, Kitchen, Bedroom 1, Laundry, Recreation Room, Bathroom 1, Half Bath
Bedroom 1
- Level: Upper
Bedroom 2
- Level: Upper
Bedroom 3
- Level: Upper
Bathroom 1
- Level: Upper
Bathroom 1
- Level: Lower
Half bath
- Level: Main
Kitchen
- Level: Main
Laundry
- Level: Lower
Living room
- Level: Main
Recreation room
- Level: Lower
Heating
- Forced Air, Natural Gas
Cooling
- Ceiling Fan(s), Central Air, Electric
Appliances
- Included: Gas Water Heater
- Laundry: In Basement, Laundry Room
Features
- Crown Molding, Open Floorplan, Kitchen Island, Kitchen - Table Space, Primary Bath(s), Cathedral Ceiling(s)
- Flooring: Laminate, Luxury Vinyl
- Basement: Full
- Has fireplace: No
Interior area
- Total structure area: 1,864
- Total interior livable area: 1,864 sqft
- Finished area above ground: 1,254
- Finished area below ground: 610
Property
Parking
- Total spaces: 2
- Parking features: Assigned, Parking Lot
- Details: Assigned Parking
Accessibility
- Accessibility features: None
Features
- Levels: Three
- Stories: 3
- Patio & porch: Deck
- Exterior features: Lighting, Sidewalks
- Pool features: None
- Fencing: Back Yard,Wood
- Has view: Yes
- View description: Trees/Woods
Lot
- Size: 1,620 Square Feet
- Features: Backs to Trees
Details
- Additional structures: Above Grade, Below Grade
- Parcel number: 54DD2 48
- Zoning: R2
- Special conditions: Standard
Construction
Type & style
- Home type: Townhouse
- Architectural style: Colonial
- Property subtype: Townhouse
Materials
- Brick Front
- Foundation: Slab
- Roof: Composition
Condition
- Very Good
- New construction: No
- Year built: 1992
Utilities & green energy
- Sewer: Public Sewer
- Water: Public
- Utilities for property: Natural Gas Available, Electricity Available, Sewer Available, Water Available, Fiber Optic
Community & HOA
Community
- Subdivision: Heather Hills / Brightfld
HOA
- Has HOA: Yes
- Amenities included: Common Grounds, Tot Lots/Playground
- Services included: Common Area Maintenance
- HOA fee: $75 monthly
Location
- Region: Fredericksburg
Financial & listing details
- Price per square foot: $198/sqft
- Tax assessed value: $259,100
- Annual tax amount: $2,427
- Date on market: 2/16/2026
- Listing agreement: Exclusive Right To Sell
- Listing terms: Cash,Conventional,FHA,VA Loan
- Ownership: Fee Simple
Price history
| Date | Event | Price |
|---|---|---|
| 3/23/2026 | Sold | $370,000$198/sqft |
Source:  Bright MLS #VAST2046140 Report a problem Bright MLS #VAST2046140 Report a problem | ||
| 2/21/2026 | Contingent | $370,000$198/sqft |
Source: Bright MLS #VAST2046140 Report a problem | ||
| 2/16/2026 | Listed for sale | $370,000+118.9%$198/sqft |
Source: Bright MLS #VAST2046140 Report a problem | ||
| 3/24/2021 | Listing removed | -- |
Source: Owner Report a problem | ||
| 9/3/2019 | Listing removed | $1,550$1/sqft |
Source: Owner Report a problem | ||
| 8/17/2019 | Listed for rent | $1,550+19.2%$1/sqft |
Source: Owner Report a problem | ||
| 7/14/2015 | Sold | $169,000-6.1%$91/sqft |
Source: Public Record Report a problem | ||
| 6/9/2015 | Listed for sale | $179,900$97/sqft |
Source: Berkshire Hathaway Homeservices Select Realty #ST8622301 Report a problem | ||
| 5/30/2015 | Pending sale | $179,900$97/sqft |
Source: Berkshire Hathaway Homeservices Select Realty #ST8622301 Report a problem | ||
| 5/19/2015 | Price change | $179,900-5.3%$97/sqft |
Source: Berkshire Hathaway HomeServices Select Realty #ST8622301 Report a problem | ||
| 5/7/2015 | Listed for sale | $189,900+93.8%$102/sqft |
Source: Berkshire Hathaway Homeservices Select Realty #ST8622301 Report a problem | ||
| 4/12/2014 | Listing removed | $1,300$1/sqft |
Source: Realty World Select #ST8291523 Report a problem | ||
| 3/1/2014 | Listed for rent | $1,300$1/sqft |
Source: RE/MAX Allegiance #ST8281914 Report a problem | ||
| 9/1/2009 | Sold | $98,000-21.6%$53/sqft |
Source: Public Record Report a problem | ||
| 3/9/2009 | Listing removed | $125,000$67/sqft |
Source: foreclosure.com Report a problem | ||
| 2/25/2009 | Price change | $125,000-7.4%$67/sqft |
Source: foreclosure.com Report a problem | ||
| 1/22/2009 | Price change | $135,000-6.9%$72/sqft |
Source: foreclosure.com Report a problem | ||
| 12/23/2008 | Listed for sale | $145,000+1.3%$78/sqft |
Source: foreclosure.com Report a problem | ||
| 10/8/2008 | Sold | $143,149-27.7%$77/sqft |
Source: Public Record Report a problem | ||
| 6/24/2004 | Sold | $197,900+90.5%$106/sqft |
Source: Public Record Report a problem | ||
| 6/5/1998 | Sold | $103,900$56/sqft |
Source: Public Record Report a problem | ||
Public tax history
| Year | Property taxes | Tax assessment |
|---|---|---|
| 2025 | $2,393 +3.4% | $259,100 |
| 2024 | $2,315 +11.9% | $259,100 +12.4% |
| 2023 | $2,069 +5.6% | $230,500 |
| 2022 | $1,959 +11.6% | $230,500 +27.3% |
| 2021 | $1,756 | $181,000 |
| 2020 | $1,756 +7.5% | $181,000 +11.9% |
| 2019 | $1,633 +2% | $161,700 |
| 2018 | $1,601 | $161,700 |
| 2017 | $1,601 | $161,700 |
| 2016 | $1,601 | $161,700 +9.8% |
| 2015 | -- | $147,300 |
| 2014 | -- | $147,300 +14% |
| 2013 | -- | $129,200 |
| 2012 | -- | $129,200 +21.1% |
| 2011 | -- | $106,700 |
| 2010 | -- | $106,700 -44.9% |
| 2009 | -- | $193,600 |
| 2008 | -- | $193,600 -12.2% |
| 2006 | -- | $220,500 |
| 2005 | -- | $220,500 +73.8% |
| 2004 | -- | $126,900 +37.6% |
| 2003 | -- | $92,200 |
| 2002 | -- | $92,200 |
Find assessor info on the county website
Neighborhood: 22405
Nearby homes
- $333,7003 bd2 ba1.2k sqft306 Ben Neuis Pl, Fredericksburg, VA 22405Off Market
- $355,9003 bd3 ba1.7k sqft302 Ben Neuis Pl, Fredericksburg, VA 22405Off Market
- $369,0003 bd4 ba1.2k sqft308 Ben Neuis Pl, Fredericksburg, VA 22405Sold
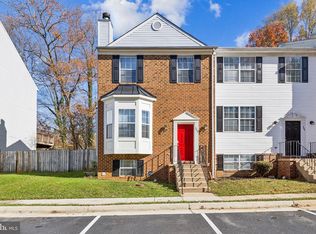
- $366,7004 bd3 ba1.6k sqft300 Ben Neuis Pl, Fredericksburg, VA 22405Off Market
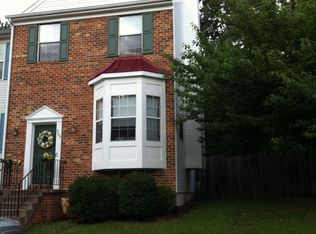
- $363,8003 bd3 ba1.4k sqft400 Ben Neuis Pl, Fredericksburg, VA 22405Off Market
- $436,7003 bd3 ba2.1k sqft400 Ben Neuis Pl #1, Fredericksburg, VA 22405Off Market
- $362,4003 bd4 ba1.8k sqft204 Ben Neuis Pl, Fredericksburg, VA 22405Off Market
- $399,8004 bd4 ba2.6k sqft402 Ben Neuis Pl, Fredericksburg, VA 22405Off Market
Nearby schools
GreatSchools rating
- 6/10Conway Elementary SchoolGrades: K-5Distance: 1 mi
- 6/10Donald B. Dixon-Lyle R. Smith Middle SchoolGrades: 6-8Distance: 1.5 mi
- 4/10Stafford Sr. High SchoolGrades: 9-12Distance: 2.5 mi
Schools provided by the listing agent
- Elementary: Conway
- Middle: Dixon-smith
- High: Stafford
- District: Stafford County Public Schools
Source: Bright MLS. This data may not be complete. We recommend contacting the local school district to confirm school assignments for this home.
Get a cash offer in 3 minutes
Find out how much your home could sell for in as little as 3 minutes with a no-obligation cash offer.
Estimated market value
$370,500
Get a cash offer in 3 minutes
Find out how much your home could sell for in as little as 3 minutes with a no-obligation cash offer.
Estimated market value
$370,500
- Virginia
- Stafford County
- Fredericksburg
- 22405
- 304 Ben Neuis Pl
Nearby cities
Nearby neighborhoods
Nearby zip codes
Other Fredericksburg Topics
