MOVE IN READY! $15k PRICE DROP & $5k TOWARDS SELLERS CONCESSIONS! Home has been beautifully renovated! This show stopper features an open concept living space with large kitchen. Under cabinet lighting, double oven, and beverage cooler sets this home apart. The backyard has plenty of privacy with a saltwater pool and large covered patio, perfect for entertaining. Upstairs features a cozy office space with 4 large bedrooms. Primary ensuite features two walk in custom closets. So close to shopping, entertainment, and major freeways. Located in Northwest ISD.
Sold
Price Unknown
304 Benton Dr, Roanoke, TX 76262
4beds
2,663sqft
Single Family Residence
Built in 2001
7,361 Square Feet Lot
$537,600 Zestimate®
$--/sqft
$3,840 Estimated rent
Home value
$537,600
$511,000 - $564,000
$3,840/mo
Zestimate® history
Owner options
List your home for rent
$3,840/mo
Rent Zestimate®
Find your next renter with Zillow Rental Manager. Plus, with online applications, you can quickly screen prospective tenants – for free.
$3,840/mo
Rent Zestimate®
Refinance and save
Refinancing to a lower rate could help reduce your monthly payments and save thousands over the life of the loan.
Explore your selling options
Work with a Zillow partner agent
Leverage their expertise and Zillow's premium Showcase listings to get your home seen by more buyers.
Get startedList with your own agent
Get your home in front of millions of buyers by listing it on Zillow.
Learn how to do itSell it yourself
Take full control of how buyers see your home on Zillow by listing For Sale by Owner (FSBO).
List your homeWhat's special
Large covered patioCozy office spaceLarge kitchenBeverage coolerClose to shoppingOpen concept living space
Zillow last checked:
Listing updated:
Listed by:
Claire Jimenez 0714491 (817)946-7775,
Cates & Company 817-946-7775
Bought with:
Janeil Mccandless
Brazos Realty Partners
Source: NTREIS,MLS#: 20461897
Facts & features
Interior
Bedrooms & bathrooms
- Bedrooms: 4
- Bathrooms: 3
- Full bathrooms: 2
- 1/2 bathrooms: 1
Primary bedroom
- Features: Closet Cabinetry, Dual Sinks, En Suite Bathroom, Fireplace, Walk-In Closet(s)
- Level: Second
- Dimensions: 18 x 16
Bedroom
- Level: Second
- Dimensions: 11 x 13
Bedroom
- Level: Second
- Dimensions: 10 x 12
Bedroom
- Level: Second
- Dimensions: 13 x 13
Dining room
- Level: First
- Dimensions: 9 x 10
Half bath
- Level: First
- Dimensions: 7 x 3
Kitchen
- Features: Breakfast Bar, Built-in Features, Eat-in Kitchen, Kitchen Island, Pantry
- Level: First
- Dimensions: 19 x 7
Living room
- Features: Fireplace
- Level: First
- Dimensions: 12 x 12
Utility room
- Level: First
- Dimensions: 13 x 4
Heating
- Central, Electric, Fireplace(s)
Cooling
- Central Air, Ceiling Fan(s), Electric
Appliances
- Included: Double Oven, Dishwasher, Electric Cooktop, Electric Oven, Electric Range, Disposal, Gas Water Heater, Microwave, Wine Cooler
- Laundry: Laundry in Utility Room
Features
- Built-in Features, Decorative/Designer Lighting Fixtures, Double Vanity, Eat-in Kitchen, High Speed Internet, Kitchen Island, Open Floorplan, Pantry, Walk-In Closet(s)
- Flooring: Laminate, Tile
- Windows: Window Coverings
- Has basement: No
- Number of fireplaces: 2
- Fireplace features: Bedroom, Electric, Family Room, Primary Bedroom
Interior area
- Total interior livable area: 2,663 sqft
Property
Parking
- Total spaces: 2
- Parking features: Door-Single, Driveway, Garage Faces Front, Garage, Garage Door Opener, Inside Entrance, Kitchen Level, Lighted
- Attached garage spaces: 2
- Has uncovered spaces: Yes
Features
- Levels: Two
- Stories: 2
- Patio & porch: Rear Porch, Covered
- Exterior features: Rain Gutters
- Has private pool: Yes
- Pool features: Gunite, In Ground, Pool, Private, Salt Water
- Fencing: Back Yard,Wood
Lot
- Size: 7,361 Square Feet
- Features: Interior Lot, Landscaped, Subdivision, Few Trees
Details
- Parcel number: R216038
Construction
Type & style
- Home type: SingleFamily
- Architectural style: Traditional,Detached
- Property subtype: Single Family Residence
Materials
- Brick, Rock, Stone, Vinyl Siding
- Foundation: Slab
- Roof: Composition
Condition
- Year built: 2001
Utilities & green energy
- Sewer: Public Sewer
- Water: Public
- Utilities for property: Cable Available, Electricity Connected, Sewer Available, Water Available
Community & HOA
Community
- Features: Park, Curbs
- Subdivision: The Parks Of Hillsborough Ph 2
HOA
- Has HOA: No
Location
- Region: Roanoke
Financial & listing details
- Tax assessed value: $476,000
- Annual tax amount: $8,050
- Date on market: 10/27/2023
- Cumulative days on market: 98 days
- Listing terms: Cash,Conventional,FHA,VA Loan
- Electric utility on property: Yes
Price history
| Date | Event | Price |
|---|---|---|
| 2/21/2024 | Sold | -- |
Source: NTREIS #20461897 Report a problem | ||
| 2/12/2024 | Pending sale | $534,999$201/sqft |
Source: NTREIS #20461897 Report a problem | ||
| 2/2/2024 | Contingent | $534,999$201/sqft |
Source: NTREIS #20461897 Report a problem | ||
| 1/25/2024 | Price change | $534,999-0.9%$201/sqft |
Source: NTREIS #20461897 Report a problem | ||
| 11/27/2023 | Price change | $539,999-1.8%$203/sqft |
Source: NTREIS #20461897 Report a problem | ||
| 10/27/2023 | Listed for sale | $549,999+69.2%$207/sqft |
Source: NTREIS #20461897 Report a problem | ||
| 1/12/2022 | Listing removed | -- |
Source: Zillow Rental Manager Report a problem | ||
| 1/7/2022 | Listed for rent | $3,000$1/sqft |
Source: Zillow Rental Manager Report a problem | ||
| 4/1/2020 | Sold | -- |
Source: Agent Provided Report a problem | ||
| 2/27/2020 | Pending sale | $325,000$122/sqft |
Source: DFW Legacy Group #14282519 Report a problem | ||
| 2/15/2020 | Listed for sale | $325,000+8.4%$122/sqft |
Source: DFW Legacy Group #14282519 Report a problem | ||
| 10/21/2017 | Sold | -- |
Source: Agent Provided Report a problem | ||
| 9/16/2017 | Pending sale | $299,900$113/sqft |
Source: RE/MAX Heritage #13663448 Report a problem | ||
| 8/28/2017 | Price change | $299,9000%$113/sqft |
Source: RE/MAX Heritage #13663448 Report a problem | ||
| 8/17/2017 | Price change | $300,000+0%$113/sqft |
Source: RE/MAX Heritage #13663448 Report a problem | ||
| 8/4/2017 | Listed for sale | $299,900$113/sqft |
Source: RE/MAX Heritage #13663448 Report a problem | ||
Public tax history
| Year | Property taxes | Tax assessment |
|---|---|---|
| 2025 | $5,760 -22.1% | $476,000 +3.9% |
| 2024 | $7,392 +6% | $458,026 +4.2% |
| 2023 | $6,977 -1.2% | $439,404 +14% |
| 2022 | $7,061 +11.8% | $385,450 +16% |
| 2021 | $6,317 +14.6% | $332,421 +5.6% |
| 2020 | $5,512 -2.9% | $314,700 +1.5% |
| 2019 | $5,675 +1.5% | $309,970 +4.7% |
| 2018 | $5,593 +33.7% | $295,942 +18.2% |
| 2017 | $4,184 | $250,455 +10% |
| 2016 | $4,184 +12% | $227,686 +10% |
| 2015 | $3,737 | $206,987 +6% |
| 2014 | $3,737 | $195,339 +5% |
| 2013 | $3,737 | $186,010 +4% |
| 2012 | -- | $178,809 +1.7% |
| 2011 | -- | $175,850 +1.6% |
| 2010 | -- | $173,006 -0.8% |
| 2009 | -- | $174,380 -2.4% |
| 2007 | -- | $178,713 +2% |
| 2006 | $3,872 | $175,179 +4.5% |
| 2004 | -- | $167,695 -5.6% |
| 2003 | -- | $177,556 +2% |
| 2002 | -- | $174,034 |
Find assessor info on the county website
Neighborhood: 76262
Nearby homes
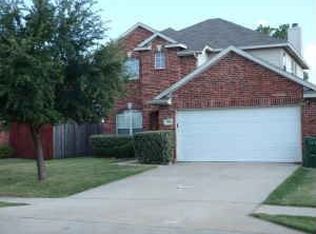
- $362,3003 bd2 ba2k sqft300 Benton Dr, Roanoke, TX 76262Off Market
- $344,2003 bd2 ba1.4k sqft308 Benton Dr, Roanoke, TX 76262Off Market
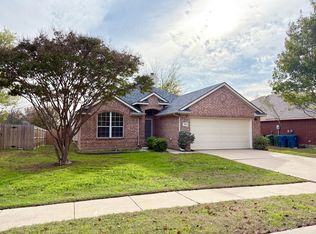
- $352,6003 bd2 ba1.6k sqft224 Benton Dr, Roanoke, TX 76262Off Market
- $333,5003 bd2 ba1.4k sqft305 Millford Rd, Roanoke, TX 76262Off Market
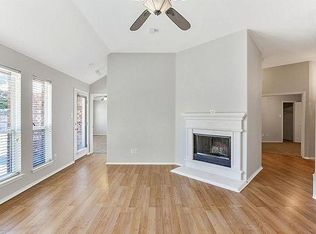
- $423,7004 bd2 ba2.4k sqft312 Benton Dr, Roanoke, TX 76262Off Market
- $378,1004 bd2 ba1.9k sqft301 Millford Rd, Roanoke, TX 76262Off Market
- $349,6003 bd2 ba1.6k sqft309 Millford Rd, Roanoke, TX 76262Off Market
- $342,6003 bd2 ba1.6k sqft305 Benton Dr, Roanoke, TX 76262Off Market
Nearby schools
GreatSchools rating
- 8/10Roanoke Elementary SchoolGrades: PK-5Distance: 0.5 mi
- 9/10Medlin Middle SchoolGrades: 6-8Distance: 0.4 mi
- 8/10Byron Nelson High SchoolGrades: 9-12Distance: 0.4 mi
Schools provided by the listing agent
- Elementary: Roanoke
- Middle: Medlin
- High: Eaton
- District: Northwest ISD
Source: NTREIS. This data may not be complete. We recommend contacting the local school district to confirm school assignments for this home.
Get a cash offer in 3 minutes
Find out how much your home could sell for in as little as 3 minutes with a no-obligation cash offer.
Estimated market value
$537,600
Get a cash offer in 3 minutes
Find out how much your home could sell for in as little as 3 minutes with a no-obligation cash offer.
Estimated market value
$537,600
- Texas
- Denton County
- Roanoke
- 76262
- 304 Benton Dr
Nearby cities
Nearby neighborhoods
Nearby zip codes
Other Roanoke Topics
