This impressive residence shows like the former Highland Homes model it once was. Boasting 4 bedrooms, a dedicated office space, media or flex room, 3 full baths, and 1 half bath, paired with a versatile 3 car tandem garage featuring advanced LED lighting and a meticulously finished epoxy floor. Step inside to find a home crafted with meticulous attention to detail. The interior is accentuated by elegant wood flooring that flows seamlessly through the living areas, creating warm and inviting spaces perfect for relaxation and entertainment. The refined finishes include upgraded fixtures that enhance every room with a touch of sophistication. The expansive open floor plan effortlessly connects the living, dining, and kitchen areas, providing a versatile layout adaptable to any lifestyle.
The gourmet kitchen is a chef’s dream, showcasing high-end stainless steel appliances, a Texas sized Island, quartz countertops and tons of storage.
Retreat to the primary suite, featuring a luxurious en-suite bath with dual vanities, a deep soaking tub, and a separate glass-enclosed shower. Generously sized secondary bedrooms all with walk in closets provide comfort and privacy for all occupants.
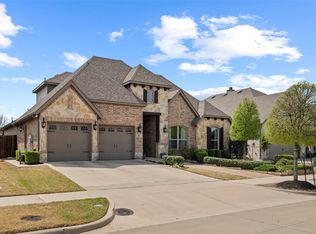
Outside, the beautifully landscaped yard invites you to enjoy outdoor activities and gatherings, while the 8 foot front door sets the tone for the level of quality found throughout the residence. This home's curb appeal is undeniable, promising a warm welcome to all who visit.
Situated in a sought-after Cove North Grove neighborhood in Waxahachie, this property offers both convenience and a serene lifestyle. Experience a home that transcends expectation, designed for those who appreciate quality and attention to detail at every turn.
Sold
Price Unknown
304 Bessie Coleman Blvd, Waxahachie, TX 75165
4beds
2,794sqft
Single Family Residence
Built in 2019
7,840 Square Feet Lot
$445,900 Zestimate®
$--/sqft
$3,003 Estimated rent
Home value
$445,900
$424,000 - $468,000
$3,003/mo
Zestimate® history
Owner options
List your home for rent
$3,003/mo
Rent Zestimate®
Find your next renter with Zillow Rental Manager. Plus, with online applications, you can quickly screen prospective tenants – for free.
$3,003/mo
Rent Zestimate®
Refinance and save
$500/mo
Est. payment
Refinancing to a lower rate could help reduce your monthly payments and save thousands over the life of the loan.
$500/mo
Est. payment
Explore your selling options
Work with a Zillow partner agent
Leverage their expertise and Zillow's premium Showcase listings to get your home seen by more buyers.
Get startedList with your own agent
Get your home in front of millions of buyers by listing it on Zillow.
Learn how to do itSell it yourself
Take full control of how buyers see your home on Zillow by listing For Sale by Owner (FSBO).
List your homeWhat's special
Dedicated office spaceMedia or flex roomElegant wood flooringTons of storageQuartz countertopsTexas sized islandDeep soaking tub
Zillow last checked:
Listing updated:
Listed by:
Tina Thomas 0621576 214-402-4587,
Coldwell Banker Apex, REALTORS 682-271-9070,
Caleigh Theriault 0797394 214-293-7428,
Coldwell Banker Apex, REALTORS
Bought with:
Fancy Nancy Messiha
eXp Realty LLC
Source: NTREIS,MLS#: 21156172
Facts & features
Interior
Bedrooms & bathrooms
- Bedrooms: 4
- Bathrooms: 4
- Full bathrooms: 3
- 1/2 bathrooms: 1
Primary bedroom
- Features: En Suite Bathroom
- Level: First
- Dimensions: 18 x 14
Bedroom
- Features: En Suite Bathroom, Split Bedrooms, Walk-In Closet(s)
- Level: First
- Dimensions: 12 x 11
Bedroom
- Features: Split Bedrooms, Walk-In Closet(s)
- Level: First
- Dimensions: 12 x 11
Bedroom
- Features: Split Bedrooms, Walk-In Closet(s)
- Level: First
- Dimensions: 12 x 10
Primary bathroom
- Features: Built-in Features, Dual Sinks, Double Vanity, En Suite Bathroom, Garden Tub/Roman Tub, Linen Closet, Stone Counters, Separate Shower
- Level: First
- Dimensions: 12 x 11
Dining room
- Level: First
- Dimensions: 14 x 11
Other
- Features: Built-in Features, En Suite Bathroom, Linen Closet
- Level: First
- Dimensions: 7 x 5
Other
- Features: Dual Sinks
- Level: First
- Dimensions: 11 x 5
Half bath
- Level: First
- Dimensions: 5 x 4
Kitchen
- Features: Built-in Features, Kitchen Island, Pantry, Stone Counters
- Level: First
- Dimensions: 15 x 14
Living room
- Features: Ceiling Fan(s), Fireplace
- Level: First
- Dimensions: 25 x 16
Media room
- Level: First
- Dimensions: 17 x 10
Utility room
- Level: First
- Dimensions: 8 x 6
Heating
- Central, Electric
Cooling
- Central Air, Ceiling Fan(s), Electric
Appliances
- Included: Some Gas Appliances, Dishwasher, Electric Cooktop, Electric Oven, Disposal, Microwave, Plumbed For Gas, Tankless Water Heater
Features
- Decorative/Designer Lighting Fixtures, Double Vanity, High Speed Internet, Kitchen Island, Open Floorplan, Pantry, Smart Home, Walk-In Closet(s)
- Flooring: Carpet, Ceramic Tile, Wood
- Windows: Window Coverings
- Has basement: Yes
- Number of fireplaces: 1
- Fireplace features: Living Room, Stone, Wood Burning
Interior area
- Total interior livable area: 2,794 sqft
Property
Parking
- Total spaces: 3
- Parking features: Concrete, Door-Multi, Driveway, Epoxy Flooring, Garage Faces Front
- Attached garage spaces: 3
- Has uncovered spaces: Yes
Features
- Levels: One
- Stories: 1
- Patio & porch: Covered
- Exterior features: Lighting, Rain Gutters
- Pool features: None, Community
- Fencing: Wood
Lot
- Size: 7,840 Square Feet
- Features: Interior Lot
Details
- Parcel number: 265995
- Other equipment: Irrigation Equipment
Construction
Type & style
- Home type: SingleFamily
- Architectural style: Traditional,Detached
- Property subtype: Single Family Residence
Materials
- Brick
- Foundation: Pillar/Post/Pier
- Roof: Composition
Condition
- Year built: 2019
Utilities & green energy
- Sewer: Public Sewer
- Water: Public
- Utilities for property: Cable Available, Sewer Available, Water Available
Green energy
- Energy efficient items: Appliances, HVAC, Insulation, Rain/Freeze Sensors, Thermostat
- Indoor air quality: Ventilation
- Water conservation: Low-Flow Fixtures
Community & HOA
Community
- Features: Playground, Park, Pool, Sidewalks, Trails/Paths, Community Mailbox, Curbs
- Security: Security System Owned, Security System, Smoke Detector(s), Security Lights
- Subdivision: The Cove Ph 1 A Rev
HOA
- Has HOA: Yes
- Services included: All Facilities, Association Management
- HOA fee: $500 annually
- HOA name: Goodwin & Company
- HOA phone: 214-445-2771
Location
- Region: Waxahachie
Financial & listing details
- Tax assessed value: $447,113
- Annual tax amount: $9,175
- Date on market: 1/16/2026
- Cumulative days on market: 62 days
- Listing terms: Cash,Conventional,FHA,VA Loan
- Exclusions: All TV's (Mounts will stay), washer & dryer, kitchen refrigerator, electric car charging station in garage, drapery in Kitchen & dining rooms.
Price history
| Date | Event | Price |
|---|---|---|
| 4/24/2026 | Sold | -- |
Source: NTREIS #21156172 Report a problem | ||
| 4/10/2026 | Pending sale | $450,000$161/sqft |
Source: NTREIS #21156172 Report a problem | ||
| 3/19/2026 | Contingent | $450,000$161/sqft |
Source: NTREIS #21156172 Report a problem | ||
| 2/24/2026 | Price change | $450,000-1.1%$161/sqft |
Source: NTREIS #21156172 Report a problem | ||
| 1/16/2026 | Listed for sale | $455,000+14.8%$163/sqft |
Source: NTREIS #21156172 Report a problem | ||
| 12/26/2020 | Listing removed | $396,343$142/sqft |
Source: Highland Homes Realty #14413595 Report a problem | ||
| 9/8/2020 | Pending sale | $396,343$142/sqft |
Source: Highland Homes Realty #14413595 Report a problem | ||
| 8/22/2020 | Price change | $396,343+0.7%$142/sqft |
Source: Highland Homes Report a problem | ||
| 8/15/2020 | Price change | $393,434+1.3%$141/sqft |
Source: Highland Homes Report a problem | ||
| 8/11/2020 | Listed for sale | $388,434$139/sqft |
Source: Highland Homes Report a problem | ||
Public tax history
| Year | Property taxes | Tax assessment |
|---|---|---|
| 2025 | $7,705 -3.2% | $447,113 +3.6% |
| 2024 | $7,957 +10.1% | $431,763 +10% |
| 2023 | $7,225 -8.1% | $392,512 +10% |
| 2022 | $7,863 | $356,829 +10% |
| 2021 | -- | $324,390 +36.4% |
| 2020 | -- | $237,740 +579.3% |
| 2019 | $1,232 | $35,000 +26.3% |
| 2018 | -- | $27,720 +10% |
| 2017 | -- | $25,200 |
Find assessor info on the county website
Neighborhood: 75165
Nearby homes
- $430,2004 bd-- ba2.2k sqft408 Bessie Coleman Blvd, Waxahachie, TX 75165Off Market
- $421,0004 bd-- ba2.3k sqft409 Bessie Coleman Blvd, Waxahachie, TX 75165Off Market
- $--3 bd3 ba2.9k sqft308 Bessie Coleman Blvd, Waxahachie, TX 75165Sold
- $427,0003 bd-- ba2k sqft300 Bessie Coleman Blvd, Waxahachie, TX 75165Off Market
- $--4 bd2 ba2.2k sqft305 Haven Rd, Waxahachie, TX 75165Sold
- $406,3004 bd3 ba2.6k sqft312 Bessie Coleman Blvd, Waxahachie, TX 75165Off Market
- $389,4004 bd-- ba2.3k sqft309 Haven Rd, Waxahachie, TX 75165Off Market
- $336,8003 bd2 ba1.7k sqft313 Haven Rd, Waxahachie, TX 75165Off Market
Nearby schools
GreatSchools rating
- 4/10Max H Simpson Elementary SchoolGrades: K-5Distance: 0.5 mi
- 5/10Eddie Finley Sr Junior High SchoolGrades: 6-8Distance: 0.8 mi
- 5/10Waxahachie High SchoolGrades: 9-12Distance: 3.6 mi
Schools provided by the listing agent
- Elementary: Max H Simpson
- High: Waxahachie
- District: Waxahachie ISD
Source: NTREIS. This data may not be complete. We recommend contacting the local school district to confirm school assignments for this home.
Get a cash offer in 3 minutes
Find out how much your home could sell for in as little as 3 minutes with a no-obligation cash offer.
Estimated market value
$445,900
Get a cash offer in 3 minutes
Find out how much your home could sell for in as little as 3 minutes with a no-obligation cash offer.
Estimated market value
$445,900
- Texas
- Ellis County
- Waxahachie
- 75165
- 304 Bessie Coleman Blvd
