This beautifully updated, bright, sun-filled open-concept home in Westerleigh offers 3 bedrooms, 2.5 bathrooms, a partially finished basement, a multi-car driveway and a detached garage. The main level features hardwood floors, a new skylight, new recessed lighting and an entry foyer with a walk-in closet and attic access. The spacious living and dining areas are centered around beautiful stone fireplace, creating a warm and inviting focal point. The updated kitchen (2022) features quartz countertops and SS appliances, while a newly added half bath (2026) conveniently houses the washer and dryer.The second level features a spacious primary bedroom with a walk-in closet, two new skylights, and new recessed lighting. The second bedroom has two double door closets and a new skylight, while the third bedroom has a single closet. Completing this level is a beautifully renovated four piece hall bath with double vanity, separate shower, tub and recessed lighting. The partially finished basement offers a full bath, open space that can be used as a play room, family room, home office or recreation area. It also includes closets for storage and a separate utility room. The new sewer line was updated in 2025. Exterior improvements include a new roof (2022), central air (2019) a new front porch, and new concrete work all completed in 2025, including the sidewalk, driveway and backyard.
Pending
$759,000
304 Bidwell Ave, Staten Island, NY 10314
3beds
1,572sqft
Single Family Residence
Built in 1925
3,079 Square Feet Lot
$756,800 Zestimate®
$483/sqft
$-- HOA
What's special
New roofCentral airPartially finished basementDetached garageBeautifully updatedNew skylightNew recessed lighting
- 29 days |
- 2,257 |
- 211 |
Zillow last checked:
Listing updated:
Listed by:
Safari Realty 718-442-5200,
Barbara Tringali 718-490-2457
Source: BNYMLS,MLS#: 502568
Facts & features
Interior
Bedrooms & bathrooms
- Bedrooms: 3
- Bathrooms: 3
- Full bathrooms: 2
- 1/2 bathrooms: 1
Heating
- Natural Gas, Forced Air, Fireplace(s)
Cooling
- Central Air
Appliances
- Included: Dishwasher, Dryer, Microwave, Refrigerator, Stove, Washer, Gas Water Heater
- Laundry: Laundry Area
Features
- Flooring: Hardwood
- Basement: Finished,Partial
- Has fireplace: Yes
Interior area
- Total structure area: 1,572
- Total interior livable area: 1,572 sqft
Property
Parking
- Total spaces: 3
- Parking features: Private Drive, 3 Spaces, Detached Garage
- Has garage: Yes
- Has uncovered spaces: Yes
Features
- Stories: 2
Lot
- Size: 3,079 Square Feet
- Dimensions: 40x77
- Features: Back Yard
Details
- Foundation area: 782
- Parcel number: 004480026
- Zoning: R2
- Special conditions: Arm's Length
Construction
Type & style
- Home type: SingleFamily
- Architectural style: Colonial
- Property subtype: Single Family Residence
Materials
- Brick, Vinyl Siding
- Foundation: Other
- Roof: Shingle
Condition
- Year built: 1925
Utilities & green energy
- Electric: 220 Volts
Community & HOA
Community
- Subdivision: Staten Island
Location
- Region: Staten Island
Financial & listing details
- Price per square foot: $483/sqft
- Tax assessed value: $723,000
- Annual tax amount: $9,613
- Date on market: 6/27/2026
- Cumulative days on market: 29 days
Estimated market value
$756,800
$719,000 - $795,000
$3,730/mo
Price history
| Date | Event | Price |
|---|---|---|
| 7/17/2026 | Pending sale | $759,000$483/sqft |
Source:  SIBOR #2603430 Report a problem SIBOR #2603430 Report a problem | ||
| 6/27/2026 | Listed for sale | $759,000+40%$483/sqft |
Source:  BNYMLS #502568 Report a problem BNYMLS #502568 Report a problem | ||
| 10/22/2019 | Sold | $542,000-4.9%$345/sqft |
Source: SIBOR #1127516 Report a problem | ||
| 7/23/2019 | Listing removed | $569,900$363/sqft |
Source: Diane Realty Ltd. #1127516 Report a problem | ||
| 5/9/2019 | Price change | $569,900-3.4%$363/sqft |
Source: Diane Realty Ltd. #1127516 Report a problem | ||
| 4/9/2019 | Price change | $589,900-4.7%$375/sqft |
Source: Diane Realty Ltd. #1127516 Report a problem | ||
| 4/1/2019 | Listed for sale | $619,000$394/sqft |
Source: Diane Realty Ltd. #1127516 Report a problem | ||
Public tax history
| Year | Property taxes | Tax assessment |
|---|---|---|
| 2025 | $6,976 +4.2% | $43,380 -1.4% |
| 2024 | $6,696 | $43,980 +1.9% |
| 2023 | -- | $43,140 +22.9% |
| 2022 | -- | $35,100 -0.5% |
| 2021 | -- | $35,280 +0.2% |
| 2020 | $5,517 +5.7% | $35,220 -7.8% |
| 2019 | $5,221 | $38,220 +45.8% |
| 2018 | -- | $26,209 |
| 2017 | $5,343 +11.3% | $26,209 +2.5% |
| 2016 | $4,801 | $25,567 +6% |
| 2015 | $4,801 +25.2% | $24,120 +4.2% |
| 2014 | $3,834 | $23,150 +6% |
| 2013 | -- | $21,841 |
| 2012 | -- | $21,841 +0.8% |
| 2011 | -- | $21,675 +6% |
| 2010 | -- | $20,449 +6% |
| 2009 | -- | $19,292 +6% |
| 2008 | -- | $18,201 |
| 2007 | -- | $18,201 +0.8% |
| 2006 | -- | $18,063 +6% |
| 2005 | -- | $17,041 +6% |
| 2004 | -- | $16,077 +6% |
| 2003 | -- | $15,168 |
| 2002 | -- | $15,168 +0.8% |
| 2001 | -- | $15,053 +6% |
| 2000 | -- | $14,201 |
Find assessor info on the county website
Monthly payment
Climate risks
Neighborhood: Westerleigh
Nearby schools
GreatSchools rating
- 7/10Ps 30 WesterleighGrades: PK-5Distance: 0.3 mi
- 7/10Is 51 Edwin MarkhamGrades: 6-8Distance: 0.6 mi
- 2/10Port Richmond High SchoolGrades: 9-12Distance: 1.3 mi
- $661,4003 bd2 ba1k sqft300 Bidwell Ave, Staten Island, NY 10314Off Market

- $694,400-- bd-- ba1k sqft28 Columbus Pl, Staten Island, NY 10314Off Market
- $772,800-- bd-- ba1.2k sqft308 Bidwell Ave, Staten Island, NY 10314Off Market
- $842,400-- bd-- ba1.7k sqft30 Columbus Pl, Staten Island, NY 10314Off Market
- $752,600-- bd-- ba1.5k sqft305 Bidwell Ave, Staten Island, NY 10314Off Market
- $696,9003 bd2 ba960 sqft257 Watchogue Rd, Staten Island, NY 10314Off Market
- $648,600-- bd-- ba888 sqft288 Bidwell Ave, Staten Island, NY 10314Off Market
- $632,400-- bd-- ba912 sqft301 Bidwell Ave, Staten Island, NY 10314Off Market
A local agent can set up tours, give advice and negotiate with sellers.
Similar homes
- $828,8883 bd2 ba1.4k sqft196 Kirshon Ave, Staten Island, NY 10314For Sale
 MLS ID #502709, ShuYu (Linda) Zeng, Listing by: Ashford Homes LLC. BNYMLS
 - $739,0004 bd2 ba1.4k sqft72 Dubois Ave, Staten Island, NY 10310For Sale
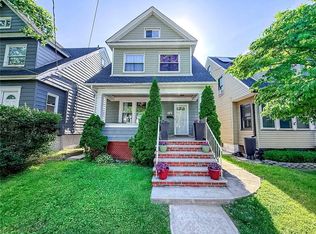 MLS ID #501825, Joann Impellizine, Listing by: DiTommaso Real Estate. BNYMLS
 - $729,9993 bd2 ba1.3k sqft246 Fahy Ave, Staten Island, NY 10314For Sale
 MLS ID #2602876, Dale Taranto, Listing by: Taranto Realty. SIBOR
 - $748,0003 bd2 ba1.6k sqft232 Hunter Ave, Staten Island, NY 10306For Sale
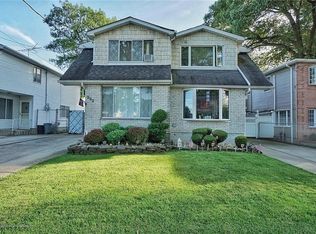 MLS ID #500328, Qikang Mei, Listing by: RE/MAX Edge. BNYMLS
 - $799,9993 bd2 ba1.5k sqft125 Reid Ave, Staten Island, NY 10305For SaleMLS ID #502486, ShuYu (Linda) Zeng, Listing by: Ashford Homes LLC. BNYMLS
- $745,0004 bd2 ba1.3k sqft230 Lindenwood Rd, Staten Island, NY 10308For SaleMLS ID #502148, Michael A. Brincat, Listing by: Century 21 Homefront Realty. BNYMLS
- $824,9003 bd3 ba1.2k sqft140 Stobe Ave, Staten Island, NY 10306For SaleMLS ID #502346, Ka Ho Yeung, Listing by: Re/Max Real Estate Professiona. BNYMLS
- $658,8883 bd2 ba960 sqft143 Milton Ave, Staten Island, NY 10306For SaleMLS ID #502301, Long Tommy Ngo, Listing by: Re/Max Real Estate Professiona. BNYMLS
- $568,0002 bd2 ba1.1k sqft96 Church Ave, Staten Island, NY 10314For SaleMLS ID #502481, Kun (John) Wu, Listing by: Tiger Realty. BNYMLS
- $638,0004 bd2 ba1k sqft63 Highview Ave, Staten Island, NY 10301For SaleMLS ID #502880, Teresa Ieraci, Listing by: SI Premiere Properties. BNYMLS
- $869,0003 bd3 ba2.2k sqft6 Arkansas Ave, Staten Island, NY 10308For SaleMLS ID #501948, Francesca Miranda, Listing by: Genesis Realty. BNYMLS
- $799,0003 bd1 ba1.6k sqft1615 E 51st St, Brooklyn, NY 11234For SaleMLS ID #498550, Troy A Sadio, Listing by: Century 21 Achievers. BNYMLS
- $679,0003 bd3 ba1.1k sqft30 Seafoam St, Staten Island, NY 10306For SaleMLS ID #500769, Yan Jin (Eva) Ye, Listing by: Tiger Realty. BNYMLS
- $899,0004 bd2 ba870 sqft78 Sparkill Ave, Staten Island, NY 10304For SaleMLS ID #502822, Miao Ling Huang, Listing by: DiTommaso Real Estate. BNYMLS
- $699,9003 bd2 ba1.1k sqft1721 Carlton Ave, Staten Island, NY 10309For SaleMLS ID #502492, Anthony C. Ragucci, Listing by: Neuhaus Realty Inc.. BNYMLS
- $999,9994 bd4 ba1.5k sqft18 7 Street, Staten Island, NY 10306For Sale
 MLS ID #1025132, Vitaly Isaacs, Listing by: Magic Of Great Neck Realty Inc. OneKey® MLS as distributed by MLS GRID
 - $900,0003 bd2 ba1.1k sqft57 Jerome Rd, Staten Island, NY 10305For SaleMLS ID #484948, Paulina A. DiAngelis, Listing by: Sarta Realty LLC.. BNYMLS
- $615,0005 bd4 ba1.8k sqft17 Bayside Pl #49, Jersey City, NJ 07305For SaleMLS ID #11852624, Terry Chisolm, Brick Street Realty NJ LLC. My State MLS
- $580,0003 bd2 ba1.2k sqftElmwood Park & Foxwood Estates, Staten Island, NY 10314For SaleMLS ID #500964, Ivy Yu, Listing by: Real Broker NY LLC. BNYMLS
- $688,8884 bd2 ba1.4k sqft1412 E 64th St, Brooklyn, NY 11234For SaleMLS ID #502168, Jason S. Pergolizzi, Listing by: Pergolizzi Jason. BNYMLS
