Skip main navigation
Closed
  • $760,000

    304 Big Pine Dr, Kingsland, GA 31548

    4beds
    3,206sqft
    Single Family Residence
    Built in 2020
    25.19 Acres Lot
    $865,000 Zestimate®
    $237/sqft
    $3,063 Estimated rent

    Home value

    $865,000

    $796,000 - $952,000

    $3,063/mo

    Zestimate® history
    Loading
    Loading...

    Owner options

    List your home for rent

    $3,063/mo

    Rent Zestimate®

    Find your next renter with Zillow Rental Manager. Plus, with online applications, you can quickly screen prospective tenants – for free.

    Learn more

    $3,063/mo

    Rent Zestimate®

    Refinance and save

    $5,598/mo

    Est. payment

    Refinancing to a lower rate could help reduce your monthly payments and save thousands over the life of the loan.

    See today's rates

    $5,598/mo

    Est. payment

    Explore your selling options

    Work with a Zillow partner agent

    Leverage their expertise and Zillow's premium Showcase listings to get your home seen by more buyers.

    Get started

    List with your own agent

    Get your home in front of millions of buyers by listing it on Zillow.

    Learn how to do it

    Sell it yourself

    Take full control of how buyers see your home on Zillow by listing For Sale by Owner (FSBO).

    List your home

    What's special

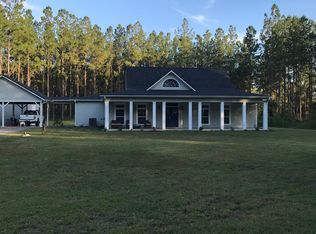
    HOME HAS AN ASSUMABLE VA LOAN @3.49% with a very low assumption gap!! BUYER MUST USE THEIR VA CERTIFICATE OF ELIGIBILITY. Who is looking for country living with 25 acres that is in close proximity to the city? Look no further! 304 Big Pine is the answer to your private living! This modern farmhouse is an astonishing 4 bedroom 3 bath home with your own personal pond. You enter the front door by access of the southern style porch. Once you have entered you will be greeted with barn doors that open to an office or dining space. The gourmet kitchen is equipped with double wall ovens, an induction stove top, granite counter tops, an oversized island and custom cabinetry. The kitchen opens to the great room and oversized breakfast area. The great room has a stunning brick fireplace that is plumbed for gas logs or can be used as wood burning. There is also built in bookcases and cabinets, recessed lighting & double ceiling fans. There are 3 guest bedrooms on one side. One bathroom has entrance from hallway and one has a private entrance from the bedroom. The master bedroom features tray ceilings and there you enter you bath oasis through double doors. The master bath has a claw foot tub, beautiful, tiled shower that has a rain showerhead & multiple body jets. Through the master bath you can enter your large laundry room which features granite countertops & an abundance of cabinets. There is another bedroom off of the master that would be great for a nursery, office or workout room. There is wainscoting in the foyer and hallway to the garage. The 2 car side entry garage measures 25x25 with tall ceilings and 8ft garage doors. The land has a deep well and a private pond that would be perfect for swimming or fishing. The land is full of wildlife! There is a private entrance that is gated for residents only. You must have an agent to enter. The lot cannot be subdivided. The pond has crappie, bluegill and perch fish. The color dye is added once per year ($30). It does not harm fish or wildlife. The aerator keeps the water clean looking.Pre approval required for all appointments. Seller is relocating close to family.

    Zillow last checked:

    Listing updated:

    Listed by:

    Ginny O'Quinn 912-269-6108,

    eXp Realty

    Bought with:

    Ginny O'Quinn, 308722

    eXp Realty

    Source: GAMLS,MLS#: 10278046MLS Logo

    Facts & features

    Interior

    Bedrooms & bathrooms
    • Bedrooms: 4
    • Bathrooms: 3
    • Full bathrooms: 3
    • Main level bathrooms: 3
    • Main level bedrooms: 4
    Rooms
    • Room types: Foyer, Laundry, Other, Office
    Kitchen
    • Features: Breakfast Area, Breakfast Bar, Kitchen Island, Pantry, Solid Surface Counters, Walk-in Pantry
    Heating
    • Electric, Central, Heat Pump
    Cooling
    • Electric, Ceiling Fan(s), Central Air, Heat Pump
    Appliances
    • Included: Tankless Water Heater, Convection Oven, Cooktop, Dishwasher, Double Oven, Microwave, Oven, Refrigerator, Stainless Steel Appliance(s)
    • Laundry: Other
    Features
    • Tray Ceiling(s), High Ceilings, Double Vanity, Soaking Tub, Separate Shower, Tile Bath, Walk-In Closet(s), Master On Main Level, Roommate Plan, Split Foyer
    • Flooring: Other
    • Basement: None
    • Has fireplace: Yes
    • Fireplace features: Living Room, Gas Log
    Interior area
    • Total structure area: 3,206
    • Total interior livable area: 3,206 sqft
    • Finished area above ground: 3,206
    • Finished area below ground: 0

    Property

    Parking
    • Parking features: Attached, Garage Door Opener, Garage
    • Has attached garage: Yes
    Features
    • Levels: One
    • Stories: 1
    • Fencing: Back Yard,Fenced,Other
    • On waterfront: Yes
    • Waterfront features: Pond
    Lot
    • Size: 25.19 Acres
    • Features: Greenbelt, Level, Private
    Details
    • Parcel number: 070C 002

    Construction

    Type & style
    • Home type: SingleFamily
    • Architectural style: Craftsman,Traditional
    • Property subtype: Single Family Residence
    Materials
    • Other
    • Roof: Other
    Condition
    • Resale
    • New construction: No
    • Year built: 2020

    Utilities & green energy

    • Sewer: Septic Tank
    • Water: Private, Well
    • Utilities for property: Electricity Available, High Speed Internet, Propane

    Community & HOA

    Community
    • Features: Gated, None
    • Subdivision: RLF Kingsland
    HOA
    • Has HOA: Yes
    • Services included: Management Fee, Other
    • HOA fee: $750 annually
    Location
    • Region: Kingsland

    Financial & listing details

    • Price per square foot: $237/sqft
    • Tax assessed value: $758,151
    • Annual tax amount: $7,353
    • Date on market: 4/8/2024
    • Cumulative days on market: 124 days
    • Listing agreement: Exclusive Right To Sell
    • Listing terms: 1031 Exchange,Cash,Conventional
    • Electric utility on property: Yes

    Price history

    DateEventPrice
    10/16/2024Sold$760,000$237/sqft
    Source: GAMLS #10278046 Report a problem
    8/10/2024Pending sale$760,000$237/sqft
    Source: GAMLS #10278046 Report a problem
    8/3/2024Price change$760,000-4.9%$237/sqft
    Source: GAMLS #10278046 Report a problem
    7/22/2024Price change$799,000-3.1%$249/sqft
    Source: GAMLS #10278046 Report a problem
    7/9/2024Price change$824,900-2.8%$257/sqft
    Source: Scout MLS #1645900 Report a problem
    5/30/2024Price change$849,000-5.6%$265/sqft
    Source: GAMLS #10278046 Report a problem
    5/14/2024Price change$899,000-2.8%$280/sqft
    Source: Scout MLS #1645900 Report a problem
    4/8/2024Listed for sale$924,500+2.8%$288/sqft
    Source: GAMLS #10278046 Report a problem
    7/24/2023Listing removed--
    Source: Scout MLS #1640075 Report a problem
    7/10/2023Price change$899,000-1.7%$280/sqft
    Source: Scout MLS #1640075 Report a problem
    5/18/2023Listed for sale$915,000+15.8%$285/sqft
    Source: GAMLS #10161403 Report a problem
    3/24/2022Sold$790,000+0.6%$246/sqft
    Source: Public Record Report a problem
    2/22/2022Pending sale$785,000$245/sqft
    Source: Scout MLS #1632418 Report a problem
    2/12/2022Listed for sale$785,000+982.8%$245/sqft
    Source: GAMLS #10020745 Report a problem
    11/18/2016Sold$72,500$23/sqft
    Source: Public Record Report a problem

    Public tax history

    YearProperty taxesTax assessment
    2025$3,339 -12.6%$303,260 +6%
    2024$3,819 -12.9%$286,154 -2.5%
    2023$4,386 -40.4%$293,456 +21.8%
    2022$7,354 +43.4%$240,910 +51.6%
    2021$5,129 +437.9%$158,933 +453.2%
    2020$953 +8.4%$28,728
    2019$879 $28,728
    2018$879 +1.8%$28,728
    2017$864 -1.8%$28,728
    2016$879 $28,728
    2015$879 +49%$28,728 +43.8%
    2014$590 $19,980
    Find assessor info on the county website

    Neighborhood: 31548

    Nearby schools

    GreatSchools rating
    Schools provided by the listing agent
    • Elementary: Mamie Lou Gross
    • Middle: Camden
    • High: Camden County

    Source: GAMLS. This data may not be complete. We recommend contacting the local school district to confirm school assignments for this home.

    Sell for more on Zillow
    Get a Zillow Showcase℠ listing at no additional cost and you could sell for .
    $865,000
    2% more
    +$17,300
    With Zillow Showcase(estimated)
    $882,300
    Sell for more on Zillow
    Get a Zillow Showcase℠ listing at no additional cost and you could sell for .
    $865,000
    2% more
    +$17,300
    With Zillow Showcase(estimated)
    $882,300