Why rent when you can own? This is a beautiful opportunity to own this spacious split-level home located in the desirable Browns Mills community of Country Lakes, just moments from local lakes, parks, and outdoor recreation. Situated on a quiet street, 304 Blackfoot Trail offers tremendous upside potential for buyers looking to update and personalize a home to their own taste while building instant equity. Priced aggressively compared to similar homes in the area, this property is ideal for investors, renovators, or owner-occupants seeking value and space. The home features a bright kitchen and eating area with sliding doors leading to a generous 9’ x 18’ deck overlooking the backyard — perfect for relaxing, entertaining, or enjoying morning coffee. The flexible split-level layout includes additional living space in the lower level with three bonus rooms that can easily serve as bedrooms, home offices, hobby rooms, gym space, or a game room depending on your needs. With solid bones, a versatile floor plan, and a highly desirable location near parks and lakes, this home presents an excellent opportunity for those with vision as depicted in several virtually staged photos. Bring your ideas and make this home shine again! Property is being sold as-is.
Sold for $317,000
$317,000
304 Blackfoot Trl, Browns Mills, NJ 08015
3beds
1,812sqft
Single Family Residence
Built in 1975
9,596 Square Feet Lot
$317,100 Zestimate®
$175/sqft
$2,767 Estimated rent
Home value
$317,100
$292,000 - $342,000
$2,767/mo
Zestimate® history
Owner options
List your home for rent
$2,767/mo
Rent Zestimate®
Find your next renter with Zillow Rental Manager. Plus, with online applications, you can quickly screen prospective tenants – for free.
$2,767/mo
Rent Zestimate®
Refinance and save
$2,231/mo
Est. payment
Refinancing to a lower rate could help reduce your monthly payments and save thousands over the life of the loan.
$2,231/mo
Est. payment
Explore your selling options
Work with a Zillow partner agent
Leverage their expertise and Zillow's premium Showcase listings to get your home seen by more buyers.
Get startedList with your own agent
Get your home in front of millions of buyers by listing it on Zillow.
Learn how to do itSell it yourself
Take full control of how buyers see your home on Zillow by listing For Sale by Owner (FSBO).
List your homeWhat's special
Spacious split-level homeDeck overlooking the backyardFlexible split-level layoutVersatile floor plan
Zillow last checked:
Listing updated:
Listed by:
Joseph Santoro 215-699-5555,
EveryHome Realtors,
Co-Listing Agent: Nicholas Santoro 215-262-3674,
EveryHome Realtors
Bought with:
Danielle Ferrara, 0559666
Schneider Real Estate Agency
Source: Bright MLS,MLS#: NJBL2112020
Facts & features
Interior
Bedrooms & bathrooms
- Bedrooms: 3
- Bathrooms: 1
- Full bathrooms: 1
- Main level bathrooms: 1
- Main level bedrooms: 3
Rooms
- Room types: Bedroom 2, Bedroom 3, Kitchen, Family Room, Breakfast Room, Bedroom 1, Exercise Room, Laundry, Other, Bathroom 1, Bonus Room
Bedroom 1
- Level: Main
- Area: 96 Square Feet
- Dimensions: 8 X 12
Bedroom 2
- Level: Main
- Area: 110 Square Feet
- Dimensions: 10 X 11
Bedroom 3
- Level: Main
- Area: 99 Square Feet
- Dimensions: 9 X 11
Bathroom 1
- Level: Main
- Area: 35 Square Feet
- Dimensions: 7 X 5
Bonus room
- Level: Lower
- Area: 143 Square Feet
- Dimensions: 11 X 13
Breakfast room
- Level: Main
- Area: 90 Square Feet
- Dimensions: 9 X 10
Exercise room
- Level: Lower
- Area: 126 Square Feet
- Dimensions: 9 X 14
Family room
- Level: Main
- Area: 196 Square Feet
- Dimensions: 14 X 14
Kitchen
- Level: Main
- Dimensions: 0 X 10
Laundry
- Level: Lower
- Area: 198 Square Feet
- Dimensions: 9 X 22
Other
- Level: Lower
- Area: 117 Square Feet
- Dimensions: 9 X 13
Heating
- Forced Air, Natural Gas
Cooling
- Central Air, Electric
Appliances
- Included: Gas Water Heater
- Laundry: Laundry Room
Features
- Has basement: No
- Has fireplace: No
Interior area
- Total structure area: 1,812
- Total interior livable area: 1,812 sqft
- Finished area above ground: 1,812
- Finished area below ground: 0
Property
Parking
- Parking features: Driveway
- Has uncovered spaces: Yes
Accessibility
- Accessibility features: None
Features
- Levels: Multi/Split,Two
- Stories: 2
- Pool features: None
- Fencing: Back Yard
Lot
- Size: 9,596 Square Feet
- Dimensions: 80.00 x 120.00
Details
- Additional structures: Above Grade, Below Grade
- Parcel number: 290060900005
- Zoning: RESIDENTIAL
- Special conditions: Standard
Construction
Type & style
- Home type: SingleFamily
- Property subtype: Single Family Residence
Materials
- Frame
- Foundation: Block
Condition
- New construction: No
- Year built: 1975
Utilities & green energy
- Sewer: Public Sewer
- Water: Well
Community & HOA
Community
- Subdivision: Country Lakes
HOA
- Has HOA: No
Location
- Region: Browns Mills
- Municipality: PEMBERTON TWP
Financial & listing details
- Price per square foot: $175/sqft
- Tax assessed value: $177,100
- Annual tax amount: $5,761
- Date on market: 5/16/2026
- Listing agreement: Exclusive Right To Sell
- Inclusions: Washer, Dryer, Refrig, Outdoor Shed
- Ownership: Fee Simple
Price history
| Date | Event | Price |
|---|---|---|
| 8/7/2026 | Sold | $317,000-6.7%$175/sqft |
Source:  Bright MLS #NJBL2112020 Report a problem Bright MLS #NJBL2112020 Report a problem | ||
| 7/9/2026 | Pending sale | $339,900$188/sqft |
Source: Bright MLS #NJBL2112020 Report a problem | ||
| 6/26/2026 | Listed for sale | $339,900$188/sqft |
Source: Bright MLS #NJBL2112020 Report a problem | ||
| 5/21/2026 | Listing removed | $339,900$188/sqft |
Source: Bright MLS #NJBL2112020 Report a problem | ||
| 5/16/2026 | Listed for sale | $339,900$188/sqft |
Source: Bright MLS #NJBL2112020 Report a problem | ||
Public tax history
| Year | Property taxes | Tax assessment |
|---|---|---|
| 2025 | $5,428 +6.6% | $177,100 |
| 2024 | $5,093 | $177,100 |
| 2023 | -- | $177,100 |
| 2022 | $4,714 +4.3% | $177,100 |
| 2021 | $4,521 +8.5% | $177,100 |
| 2020 | $4,167 +3.5% | $177,100 |
| 2019 | $4,025 +2.1% | $177,100 |
| 2018 | $3,942 +6.9% | $177,100 |
| 2017 | $3,689 +0.8% | $177,100 +79.4% |
| 2016 | $3,660 +4.6% | $98,700 |
| 2015 | $3,499 +0.1% | $98,700 |
| 2014 | $3,494 +1.1% | $98,700 |
| 2013 | $3,457 +0.8% | $98,700 |
| 2012 | $3,431 +0.3% | $98,700 |
| 2011 | $3,420 -1.2% | $98,700 |
| 2010 | $3,460 +1.8% | $98,700 |
| 2009 | $3,400 +1% | $98,700 |
| 2008 | $3,366 +2.7% | $98,700 |
| 2007 | $3,276 +2.3% | $98,700 |
| 2006 | $3,202 +8.8% | $98,700 |
| 2005 | $2,943 +2% | $98,700 |
| 2004 | $2,885 | $98,700 +1.5% |
| 2003 | -- | $97,200 |
| 2002 | -- | $97,200 |
| 2001 | -- | $97,200 |
Find assessor info on the county website
Neighborhood: Country Lake Estates
Nearby homes
- $349,6004 bd1 ba1.7k sqft302 Blackfoot Trl, Browns Mills, NJ 08015Off Market
- $332,9003 bd1 ba1k sqft306 Blackfoot Trl, Browns Mills, NJ 08015Off Market
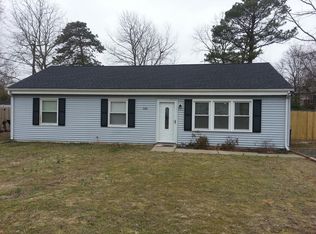
- $400,600-- bd-- ba1.7k sqft305 Apache Trl, Browns Mills, NJ 08015Off Market
- $312,0003 bd1 ba1k sqft303 Apache Trl, Browns Mills, NJ 08015Off Market
- $371,2004 bd2 ba1.4k sqft308 Blackfoot Trl, Browns Mills, NJ 08015Off Market
- $270,0003 bd1 ba1k sqft305 Blackfoot Trl, Browns Mills, NJ 08015Sold
- $314,3003 bd2 ba1k sqft804 Red Feather Trl, Browns Mills, NJ 08015Off Market
- $390,0004 bd2 ba1.8k sqft303 Blackfoot Trl, Browns Mills, NJ 08015Sold
Nearby schools
GreatSchools rating
- 2/10Denbo Crichton SchoolGrades: K-5Distance: 2.5 mi
- 4/10Helen A Fort Middle SchoolGrades: 7-8Distance: 7.5 mi
- 4/10Pemberton Twp High SchoolGrades: 9-12Distance: 8 mi
Schools provided by the listing agent
- District: Pemberton Township Schools
Source: Bright MLS. This data may not be complete. We recommend contacting the local school district to confirm school assignments for this home.
Get a cash offer in 3 minutes
Find out how much your home could sell for in as little as 3 minutes with a no-obligation cash offer.
Estimated market value
$317,100
Get a cash offer in 3 minutes
Find out how much your home could sell for in as little as 3 minutes with a no-obligation cash offer.
Estimated market value
$317,100
- New Jersey
- Burlington County
- Browns Mills
- 08015
- Country Lake Estates
- 304 Blackfoot Trl
Nearby cities
Nearby neighborhoods
Nearby zip codes
Other Browns Mills Topics
