Welcome home to this stylish, like-new residence in the heart of Midtown Austin, offering modern design, hardwood flooring throughout, and an inviting open-concept floor plan. The chef-inspired kitchen, upgraded finishes, and thoughtfully designed entryway create a space that is both functional and welcoming, while the included refrigerator, washer, and dryer add everyday convenience. Ideally located just minutes from Downtown Austin, UT, and the Domain. You are a couple of blocks from the Crestview MetroRail Station for commuting and close to restaurants, breweries, entertainment and more! This home delivers exceptional value and an unbeatable Austin lifestyle. Ask about buyer incentives including a 1% interest rate buy-down. All furniture and furnishings available to convey!
Pending
$399,000
304 Blackson Ave #A, Austin, TX 78752
3beds
1,387sqft
Condominium
Built in 2020
-- sqft lot
$-- Zestimate®
$288/sqft
$108/mo HOA
What's special
Hardwood flooring throughoutAiry open-concept layout
- 79 days |
- 104 |
- 3 |
Zillow last checked:
Listing updated:
Listed by:
Jim Templeton (512) 575-3644,
Compass RE Texas, LLC (512) 575-3644
Source: Unlock MLS,MLS#: 7495407
Facts & features
Interior
Bedrooms & bathrooms
- Bedrooms: 3
- Bathrooms: 3
- Full bathrooms: 2
- 1/2 bathrooms: 1
Primary bedroom
- Features: Ceiling Fan(s), Full Bath, High Ceilings, Walk-In Closet(s)
- Level: Second
Bedroom
- Description: Bedroom 3
- Features: Ceiling Fan(s), High Ceilings
- Level: Second
Bedroom
- Description: Bedroom 2
- Features: Ceiling Fan(s), High Ceilings
- Level: Second
Primary bathroom
- Features: Quartz Counters, Double Vanity, High Ceilings, Walk-in Shower
- Level: Second
Bathroom
- Features: Quartz Counters, Double Vanity, Full Bath, Soaking Tub
- Level: Second
Bathroom
- Features: Quartz Counters, Half Bath
- Level: First
Family room
- Description: Open to dining area Furniture and furnishings may convey if desired
- Features: Ceiling Fan(s), High Ceilings, Recessed Lighting, Storage
- Level: First
Foyer
- Description: Features sitting area, coat hooks and built-in shelves
- Features: High Ceilings, Recessed Lighting
- Level: First
Kitchen
- Description: Refrigerator to convey
- Features: Quartz Counters, Dining Area, Open to Family Room, Plumbed for Icemaker, Recessed Lighting
- Level: First
Heating
- Natural Gas
Cooling
- Ceiling Fan(s), Central Air
Appliances
- Included: Dishwasher, Disposal, Dryer, Microwave, Free-Standing Range, Refrigerator, Stainless Steel Appliance(s), Washer, Tankless Water Heater
Features
- Built-in Features, Ceiling Fan(s), High Ceilings, Quartz Counters, Double Vanity, Electric Dryer Hookup, Interior Steps, Open Floorplan, Recessed Lighting, Soaking Tub, Storage, Walk-In Closet(s), Washer Hookup
- Flooring: Tile, Wood
- Windows: Blinds, Double Pane Windows, Screens
Interior area
- Total interior livable area: 1,387 sqft
Video & virtual tour
Property
Parking
- Parking features: Attached, Carport, Off Street
- Has attached garage: Yes
Accessibility
- Accessibility features: None
Features
- Levels: Two
- Stories: 2
- Patio & porch: Patio
- Exterior features: No Exterior Steps, Private Entrance, Private Yard
- Pool features: None
- Spa features: None
- Fencing: Fenced, Privacy, Wood
- Has view: Yes
- View description: None
- Waterfront features: None
Lot
- Size: 3,746 Square Feet
- Features: Level, Trees-Medium (20 Ft - 40 Ft)
Details
- Additional structures: None
- Parcel number: 02311420020000
- Special conditions: Standard
Construction
Type & style
- Home type: Condo
- Property subtype: Condominium
Materials
- Foundation: Slab
- Roof: Composition
Condition
- Updated/Remodeled
- New construction: No
- Year built: 2020
Details
- Builder name: WJM Construction
Utilities & green energy
- Sewer: Public Sewer
- Water: Public
- Utilities for property: Electricity Connected, Natural Gas Connected, Sewer Connected, Water Connected
Community & HOA
Community
- Features: None
- Subdivision: 304 BLACKSON AVENUE CONDOMINIUMS
HOA
- Has HOA: Yes
- Services included: Insurance
- HOA fee: $325 quarterly
- HOA name: 304 Blackson Avenue Condominiums Owners' Assoc.
Location
- Region: Austin
Financial & listing details
- Price per square foot: $288/sqft
- Tax assessed value: $498,548
- Annual tax amount: $6,948
- Date on market: 5/3/2026
- Listing terms: Cash,Conventional,VA Loan
- Electric utility on property: Yes
Estimated market value
Not available
Estimated sales range
Not available
Not available
Price history
| Date | Event | Price |
|---|---|---|
| 6/26/2026 | Pending sale | $399,000$288/sqft |
Source:  Unlock MLS #7495407 Report a problem Unlock MLS #7495407 Report a problem | ||
| 6/19/2026 | Contingent | $399,000$288/sqft |
Source: Unlock MLS #7495407 Report a problem | ||
| 5/3/2026 | Listed for sale | $399,000$288/sqft |
Source: Unlock MLS #7495407 Report a problem | ||
| 5/2/2026 | Listing removed | $399,000$288/sqft |
Source: Unlock MLS #5233977 Report a problem | ||
| 3/29/2026 | Price change | $399,000-2.7%$288/sqft |
Source: Unlock MLS #5233977 Report a problem | ||
| 3/11/2026 | Price change | $410,000-2.4%$296/sqft |
Source: Unlock MLS #5233977 Report a problem | ||
| 11/5/2025 | Listed for sale | $420,000$303/sqft |
Source: Unlock MLS #5233977 Report a problem | ||
| 11/8/2023 | Listing removed | -- |
Source: Zillow Rentals Report a problem | ||
| 10/19/2023 | Listed for rent | $2,200$2/sqft |
Source: Zillow Rentals Report a problem | ||
| 11/9/2022 | Listing removed | -- |
Source: Zillow Rental Network Premium Report a problem | ||
| 10/29/2022 | Price change | $2,200-12%$2/sqft |
Source: Zillow Rental Network Premium Report a problem | ||
| 10/14/2022 | Price change | $2,500-3.8%$2/sqft |
Source: Zillow Rental Network Premium Report a problem | ||
| 9/30/2022 | Price change | $2,600-3.7%$2/sqft |
Source: Zillow Rental Network Premium Report a problem | ||
| 9/27/2022 | Price change | $2,700-3.6%$2/sqft |
Source: Zillow Rental Network Premium Report a problem | ||
| 8/10/2022 | Listed for rent | $2,800$2/sqft |
Source: Zillow Rental Network Premium Report a problem | ||
| 4/27/2020 | Sold | -- |
Source: Agent Provided Report a problem | ||
Public tax history
| Year | Property taxes | Tax assessment |
|---|---|---|
| 2025 | $6,948 +9.4% | $447,590 +10% |
| 2024 | $6,352 -12.3% | $406,900 -17.7% |
| 2023 | $7,242 -7.7% | $494,598 +7.8% |
| 2022 | $7,850 | $458,809 +10% |
| 2021 | -- | $417,099 |
Find assessor info on the county website
Monthly payment
Est. payment
Payment breakdown
Explore the cost of this home by adjusting the details. Changes won't be saved.Climate risks
Neighborhood: St. Johns
Nearby schools
GreatSchools rating
- 1/10Brown Elementary SchoolGrades: PK-5Distance: 0.5 mi
- 2/10Webb Middle SchoolGrades: 6-8Distance: 0.3 mi
- 2/10Navarro Early College High SchoolGrades: 9-12Distance: 1.6 mi
Schools provided by the listing agent
- Elementary: Brown
- Middle: Webb
- High: Navarro Early College
- District: Austin ISD
Source: Unlock MLS. This data may not be complete. We recommend contacting the local school district to confirm school assignments for this home.
- $358,0714 bd5 ba2.8k sqft304 Blackson Ave, Austin, TX 78752Off Market
- $440,9003 bd3 ba1.6k sqft304 Blackson Ave #B, Austin, TX 78752Off Market
- $304,400-- bd1 ba1.1k sqft302 Blackson Ave, Austin, TX 78752Off Market
- $158,4007,174 Square Feet306 Blackson Ave #1, Austin, TX 78752Off Market
- $335,8382 bd1 ba672 sqft306 Blackson Ave, Austin, TX 78752Off Market
- $156,0002 bd1 ba672 sqft306 Blackson Ave #2, Austin, TX 78752Off Market
- $2,3003 bd3 ba1.7k sqft308 Blackson Ave #A, Austin, TX 78752For Rent
- $343,1005 bd2 ba1.4k sqft300 Blackson Ave, Austin, TX 78752Off Market
A local agent can set up tours, give advice and negotiate with sellers.
Similar homes
- $399,0003 bd2 ba1.4k sqft5704 Gloucester Ln #A, Austin, TX 78723Active

 MLS ID #4772484, Nancy Taute, Compass RE Texas, LLC. Unlock MLS
 - $389,0003 bd2 ba1.3k sqft6101 Adalee Ave, Austin, TX 78723Active
 MLS ID #2716208, Anjalicia Ufomata, Cultivate Realty Inc. Unlock MLS
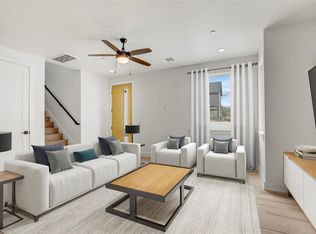
 - $429,8753 bd3 ba1.3k sqft4127 E 12th St Unit 8, Austin, TX 78721Active
 MLS ID #2166295, Dustin Raye, Spyglass Realty. Unlock MLS
 - $459,9003 bd3 ba1.4k sqft6409 Berkman Dr #9, Austin, TX 78723Active
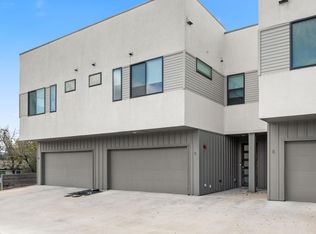 MLS ID #1100575, Meredith Reynolds, Gottesman Residential R.E.. Unlock MLS
 - $399,0003 bd2 ba1.4k sqft11805 Pollyanna Ave, Austin, TX 78753ActiveMLS ID #3792994, Amy Reinarz, Compass RE Texas, LLC. Unlock MLS
- $432,0003 bd2 ba1.2k sqft3809 Spicewood Springs Rd APT 137, Austin, TX 78759ActiveMLS ID #1998772, Betsy Gallagher, Bramlett Partners. Unlock MLS
- $485,0003 bd3 ba1.5k sqft7310 Carver Ave #2, Austin, TX 78752ActiveMLS ID #7127610, Elisa Avalos, Kifer Sparks Agency, LLC. Unlock MLS
- $349,9002 bd1 ba772 sqft7711 Watson St #B, Austin, TX 78757ActiveMLS ID #1405214, Tara McGuire, Bramlett Partners. Unlock MLS
- $395,0002 bd3 ba1.4k sqft512 Eberhart Ln APT 1205, Austin, TX 78745ActiveMLS ID #5563372, Nancy LaBarbiera, SoundCity Properties. Unlock MLS
- $395,0002 bd2 ba1k sqft8006 Gault St #2, Austin, TX 78757ActiveMLS ID #4024862, Cheryl Wakeford, StepStone Realty LLC. Unlock MLS
- $499,0003 bd3 ba1.5k sqft7310 Carver Ave #1, Austin, TX 78752ActiveMLS ID #6773869, Elisa Avalos, Kifer Sparks Agency, LLC. Unlock MLS
- $405,0003 bd1 ba1.1k sqft6503 Linda Ln, Austin, TX 78723ActiveMLS ID #9433220, Rosie Hayer, Rivet Real Estate. Unlock MLS
- $399,9993 bd3 ba1.7k sqft7809 Jackson Graham Dr, Austin, TX 78724ActiveMLS ID #5489595, Brennan Stravlo, eXp Realty, LLC. Unlock MLS
- $395,0003 bd2 ba1.1k sqft2107 Cindy Ln, Austin, TX 78727ActiveMLS ID #4779053, Austin Pitts, Wave Realty Group. Unlock MLS
- $549,9993 bd3 ba1.5k sqft200 W 56th St Unit 7104, Austin, TX 78751ActiveUnlock MLS
- $399,0003 bd2 ba1.2k sqft12906 Quinn Trl, Austin, TX 78727ActiveMLS ID #1918187, Shannon McCluskey, Pacesetter Properties. Unlock MLS
- $549,0003 bd3 ba1.5k sqft303 Hackberry Ln, Austin, TX 78753ActiveMLS ID #8644735, Erica Balbay, Christies Intl Real Estate Lone Star. Unlock MLS
- $399,9002 bd3 ba1.5k sqft6800 Menchaca Rd #13, Austin, TX 78745ActiveMLS ID #8952960, Tara McGuire, Bramlett Partners. Unlock MLS
- $449,9002 bd2 ba1k sqft1112 Linden St #B, Austin, TX 78702ActiveMLS ID #8271918, Leslie Breeland, Compass RE Texas, LLC. Unlock MLS
- $415,0003 bd3 ba1.7k sqft7713 Saddle Up Dr, Austin, TX 78724ActiveMLS ID #4056769, Chrissy Caputo, Austin Summit Group. Unlock MLS
