Skip main navigation
Closed
Street View
  • $211,000

    304 Blackstone St, Thornton, IL 60476

    3beds
    1,150sqft
    Single Family Residence
    Built in 1923
    6,930.63 Square Feet Lot
    $223,300 Zestimate®
    $183/sqft
    $2,781 Estimated rent

    Home value

    $223,300

    $201,000 - $250,000

    $2,781/mo

    Zestimate® history
    Loading
    Loading...

    Owner options

    List your home for rent

    $2,781/mo

    Rent Zestimate®

    Find your next renter with Zillow Rental Manager. Plus, with online applications, you can quickly screen prospective tenants – for free.

    Learn more

    $2,781/mo

    Rent Zestimate®

    Refinance and save

    $1,579/mo

    Est. payment

    Refinancing to a lower rate could help reduce your monthly payments and save thousands over the life of the loan.

    See today's rates

    $1,579/mo

    Est. payment

    Explore your selling options

    Work with a Zillow partner agent

    Leverage their expertise and Zillow's premium Showcase listings to get your home seen by more buyers.

    Get started

    List with your own agent

    Get your home in front of millions of buyers by listing it on Zillow.

    Learn how to do it

    Sell it yourself

    Take full control of how buyers see your home on Zillow by listing For Sale by Owner (FSBO).

    List your home

    What's special

    Sleek new trimLuxurious main-floor master suitePrivate master bathroomFresh landscaping in frontStunning hardwood floorsFresh new carpetOpen layout
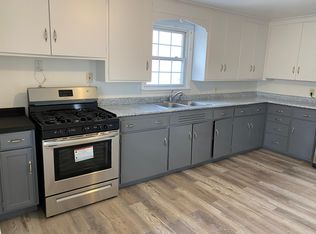
    **Welcome to your dream home! This newly updated 2025 3-bedroom, 2-bath gem is a true standout, boasting stunning hardwood floors, fresh NEW carpet, and an open layout perfect for modern living. Step inside and be greeted by an inviting space featuring sleek new trim, baseboards, and wood doors throughout the main floor. Vaulted ceilings with skylights fill the home with natural light, while all-new LED and can lighting create a bright, welcoming atmosphere. The kitchen is a chef's dream, complete with stainless steel appliances, quartz countertops, a stylish backsplash, and plenty of cabinet space. Enjoy the luxurious main-floor master suite, featuring a large bedroom, a private master bathroom, and a walk-in closet - your own personal retreat! Both full bathrooms are beautifully updated with glass shower doors and gorgeous ceramic tile. The basement offers additional storage and living options. New AC unit and newer water heater. The large backyard is perfect for outdoor fun and relaxation, while the 2-car heated garage adds even more value to this amazing property. Plus, the exterior curb appeal has been enhanced with fresh landscaping in front, giving it a warm and inviting feel. This home is move-in ready and waiting for you to make it your own - don't miss out on this incredible opportunity!**

    Zillow last checked:

    Listing updated:

    Listing courtesy of:

    Jacqueline Zepeda 708-295-2727,

    eXp Realty

    Bought with:

    Merissa Alexander

    Berkshire Hathaway HomeServices Chicago

    Source: MRED as distributed by MLS GRID,MLS#: 12283522MLS Logo

    Facts & features

    Interior

    Bedrooms & bathrooms
    • Bedrooms: 3
    • Bathrooms: 2
    • Full bathrooms: 2
    Primary bedroom
    • Features: Flooring (Carpet), Bathroom (Full)
    • Level: Main
    • Area: 182 Square Feet
    • Dimensions: 14X13
    Bedroom 2
    • Features: Flooring (Carpet)
    • Level: Second
    • Area: 182 Square Feet
    • Dimensions: 13X14
    Bedroom 3
    • Features: Flooring (Carpet)
    • Level: Second
    • Area: 169 Square Feet
    • Dimensions: 13X13
    Dining room
    • Features: Flooring (Hardwood)
    • Level: Main
    • Area: 180 Square Feet
    • Dimensions: 18X10
    Kitchen
    • Features: Flooring (Hardwood)
    • Level: Main
    • Area: 88 Square Feet
    • Dimensions: 11X8
    Laundry
    • Level: Basement
    • Area: 100 Square Feet
    • Dimensions: 10X10
    Living room
    • Features: Flooring (Hardwood)
    • Level: Main
    • Area: 208 Square Feet
    • Dimensions: 16X13
    Loft
    • Level: Second
    • Area: 91 Square Feet
    • Dimensions: 13X7
    Heating
    • Natural Gas, Forced Air
    Cooling
    • Central Air
    Appliances
    • Included: Stainless Steel Appliance(s)
    • Laundry: Common Area
    Features
    • Cathedral Ceiling(s), 1st Floor Bedroom, Walk-In Closet(s)
    • Flooring: Hardwood, Carpet
    • Windows: Skylight(s)
    • Basement: Unfinished,Full
    Interior area
    • Total structure area: 0
    • Total interior livable area: 1,150 sqft

    Property

    Parking
    • Total spaces: 2
    • Parking features: Heated Garage, Yes, Detached, Garage
    • Garage spaces: 2
    Accessibility
    • Accessibility features: No Disability Access
    Features
    • Stories: 1
    Lot
    • Size: 6,930 sqft
    • Dimensions: 57.9X119.7
    Details
    • Parcel number: 29341050110000
    • Special conditions: None

    Construction

    Type & style
    • Home type: SingleFamily
    • Property subtype: Single Family Residence
    Materials
    • Vinyl Siding
    Condition
    • New construction: No
    • Year built: 1923
    • Major remodel year: 2025

    Utilities & green energy

    • Sewer: Public Sewer
    • Water: Public

    Community & neighborhood

    Location
    • Region: Thornton

    HOA & financial

    HOA
    • Services included: None

    Other

    Other facts
    • Listing terms: Conventional
    • Ownership: Fee Simple

    Price history

    DateEventPrice
    5/30/2025Sold$211,000+5.6%$183/sqft
    Source: MRED as distributed by MLS GRID #12283522 Report a problem
    4/3/2025Contingent$199,900$174/sqft
    Source: MRED as distributed by MLS GRID #12283522 Report a problem
    3/26/2025Listed for sale$199,900+288.2%$174/sqft
    Source: MRED as distributed by MLS GRID #12283522 Report a problem
    9/27/2024Sold$51,500+13.2%$45/sqft
    Source: Public Record Report a problem
    12/4/2009Sold$45,500-43.1%$40/sqft
    Source: Public Record Report a problem
    11/24/2008Listing removed$80,000$70/sqft
    Source: NCI #07005884 Report a problem
    10/28/2008Price change$80,000-16.6%$70/sqft
    Source: NCI #07005884 Report a problem
    10/15/2008Listed for sale$95,900-26.2%$83/sqft
    Source: NCI #07005884 Report a problem
    8/31/2006Sold$130,000$113/sqft
    Source: Public Record Report a problem

    Public tax history

    YearProperty taxesTax assessment
    2024-- $11,000
    2023$3,872 +14.6%$11,000 +26.9%
    2022$3,380 +3.8%$8,666
    2021$3,257 +0.3%$8,666
    2020$3,247 +14.7%$8,666 +4.8%
    2019$2,830 +4.4%$8,273
    2018$2,711 -1.1%$8,273
    2017$2,743 +9.7%$8,273 +18.1%
    2016$2,500 +8.8%$7,006
    2015$2,298 +1.5%$7,006
    2014$2,264 -18.4%$7,006 -20.7%
    2013$2,776 -0.1%$8,837
    2012$2,779 -2.9%$8,837
    2011$2,863 -13%$8,837 -17.8%
    2010$3,292 -11.3%$10,747
    2009$3,712 +18.9%$10,747 -5%
    2008$3,121 +8.1%$11,313 +5.5%
    2007$2,887 +3.7%$10,719
    2006$2,784 +48.3%$10,719
    2005$1,878 -9.8%$10,719 +14.3%
    2004$2,083 -0.2%$9,377
    2003$2,088 +1.3%$9,377
    2002$2,062 +27.4%$9,377 +15.7%
    2001$1,619 +1.8%$8,106
    2000$1,590 -1.8%$8,106
    1999$1,619 $8,106

    Find assessor info on the county website

    Neighborhood: 60476

    Nearby schools

    GreatSchools rating
    Schools provided by the listing agent
    • District: 154

    Source: MRED as distributed by MLS GRID. This data may not be complete. We recommend contacting the local school district to confirm school assignments for this home.

    Get a cash offer in 3 minutes
    Find out how much your home could sell for in as little as 3 minutes with a no-obligation cash offer.
    Estimated market value
    $223,300
    Get a cash offer in 3 minutes
    Find out how much your home could sell for in as little as 3 minutes with a no-obligation cash offer.
    Estimated market value
    $223,300