Open House: 10/01/2025 from 530pm to 700pm. Welcome to 304 Blanchard St. in Osceola Mills, PA! This spacious two-story home features four bedrooms and one and a half baths, offering plenty of room for comfortable living. The main floor includes a traditional dining room, a large living room with a focal fireplace, and a convenient kitchen just off the dining area. A first-floor laundry with half bath adds function, while the heated rear porch provides additional living space overlooking the back deck and yard. Enjoy relaxing evenings on the large covered front porch, perfect for welcoming guests. A one-car garage adds extra storage and parking convenience. Don't miss the opportunity to make this charming property your next home, schedule your showing today!
Sold for $150,000
$150,000
304 Blanchard St, Osceola Mills, PA 16666
4beds
2baths
2,240sqft
Single Family Residence
Built in 1900
5,662 Square Feet Lot
$156,500 Zestimate®
$67/sqft
$1,718 Estimated rent
Home value
$156,500
Estimated sales range
Not available
$1,718/mo
Zestimate® history
Owner options
List your home for rent
$1,718/mo
Rent Zestimate®
Find your next renter with Zillow Rental Manager. Plus, with online applications, you can quickly screen prospective tenants – for free.
$1,718/mo
Rent Zestimate®
Refinance and save
$1,032/mo
Est. payment
Refinancing to a lower rate could help reduce your monthly payments and save thousands over the life of the loan.
$1,032/mo
Est. payment
Explore your selling options
Work with a Zillow partner agent
Leverage their expertise and Zillow's premium Showcase listings to get your home seen by more buyers.
Get startedList with your own agent
Get your home in front of millions of buyers by listing it on Zillow.
Learn how to do itSell it yourself
Take full control of how buyers see your home on Zillow by listing For Sale by Owner (FSBO).
List your homeWhat's special
Focal fireplaceOne-car garageConvenient kitchenLarge covered front porchFour bedroomsFirst-floor laundryHeated rear porch
Zillow last checked:
Listing updated:
Listed by:
Tyler Noel 814-330-7636,
Realty One Group Landmark- Clearfield
Bought with:
Non Member Agent
Non Member Office
Source: Clearfield Jefferson AOR,MLS#: 14-1172
Facts & features
Interior
Bedrooms & bathrooms
- Bedrooms: 4
- Bathrooms: 2
Bedroom
- Level: Second
Bedroom
- Level: Second
Bedroom
- Level: Second
Bathroom
- Level: First
Bathroom
- Level: Second
Other
- Level: Second
Dining room
- Level: First
Kitchen
- Level: First
Laundry
- Level: First
Living room
- Level: First
Heating
- Hot Water, Oil
Cooling
- Ceiling Fan(s)
Appliances
- Included: Dishwasher, Washer, Range, Microwave, Dryer
Features
- Has basement: Yes
- Has fireplace: Yes
- Fireplace features: Propane, See Remarks
Interior area
- Total structure area: 2,240
- Total interior livable area: 2,240 sqft
- Finished area above ground: 1,800
- Finished area below ground: 440
Property
Parking
- Total spaces: 1
- Parking features: Detached
- Garage spaces: 1
- Has uncovered spaces: Yes
- Details: Driveway: Alleyway To Garage
Features
- Levels: Two
- Stories: 2
- Patio & porch: Covered, Porch, Enclosed, Deck
Lot
- Size: 5,662 Square Feet
Details
- Additional structures: Garage(s)
- Parcel number: 016008094
- Zoning: R
Construction
Type & style
- Home type: SingleFamily
- Property subtype: Single Family Residence
Materials
- Stick-Built
- Roof: Shingle
Condition
- Year built: 1900
Utilities & green energy
- Sewer: Municipality
- Water: Municipality
Community & HOA
Location
- Region: Osceola Mills
Financial & listing details
- Price per square foot: $67/sqft
- Tax assessed value: $31,500
- Annual tax amount: $1,479
- Date on market: 2/25/2026
Price history
| Date | Event | Price |
|---|---|---|
| 12/10/2025 | Sold | $150,000+0.1%$67/sqft |
Source:  Clearfield Jefferson AOR #14-1172 Report a problem Clearfield Jefferson AOR #14-1172 Report a problem | ||
| 10/20/2025 | Contingent | $149,900$67/sqft |
Source: Clearfield Jefferson AOR #14-1172 Report a problem | ||
| 9/30/2025 | Listed for sale | $149,900$67/sqft |
Source: Clearfield Jefferson AOR #14-1172 Report a problem | ||
Public tax history
| Year | Property taxes | Tax assessment |
|---|---|---|
| 2025 | $1,433 +2.9% | $15,750 +100% |
| 2024 | $1,393 +3% | $7,875 |
| 2023 | $1,353 +3.3% | $7,875 |
| 2022 | $1,309 +3.5% | $7,875 |
| 2021 | $1,265 | $7,875 |
| 2020 | $1,265 | $7,875 |
| 2019 | $1,265 +5.8% | $7,875 |
| 2018 | $1,196 | $7,875 |
| 2017 | -- | $7,875 |
| 2016 | -- | $7,875 |
| 2015 | -- | $7,875 |
| 2014 | -- | $7,875 |
| 2013 | -- | $7,875 |
| 2012 | -- | $7,875 |
| 2011 | -- | $7,875 |
| 2009 | -- | $7,875 |
| 2007 | -- | -- |
| 2005 | -- | -- |
| 2004 | -- | -- |
| 2003 | -- | -- |
| 2002 | -- | -- |
| 2000 | -- | -- |
Find assessor info on the county website
Neighborhood: 16666
Nearby homes
- $121,7003 bd1 ba1.5k sqft302 Blanchard St, Osceola Mills, PA 16666Off Market
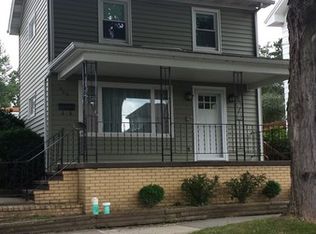
- $26,200-- bd-- ba-- sqft306 Blanchard St, Osceola Mills, PA 16666Off Market
- $22,500-- bd-- ba-- sqft300 Blanchard St, Osceola Mills, PA 16666Off Market
- $24,500-- bd-- ba-- sqft308 Blanchard St, Osceola Mills, PA 16666Off Market
- $122,300-- bd-- ba-- sqft208 Blanchard St, Osceola Mills, PA 16666Off Market
- $4,300-- bd-- ba-- sqftTrcziyulny St, Osceola mills, PA 16666Off Market
- $122,700-- bd-- ba-- sqft211 Elizabeth St, Osceola Mills, PA 16666Off Market
- $24,300-- bd-- ba-- sqft310 Blanchard St, Osceola Mills, PA 16666Off Market
Nearby schools
GreatSchools rating
- 6/10Osceola Mills El SchoolGrades: K-5Distance: 0.3 mi
- 5/10Philipsburg-Osceola Junior High SchoolGrades: 6-8Distance: 2.9 mi
- 6/10Philipsburg-Osceola Area High SchoolGrades: 9-12Distance: 4.1 mi
Schools provided by the listing agent
- District: Philipsburg Osceola
Source: Clearfield Jefferson AOR. This data may not be complete. We recommend contacting the local school district to confirm school assignments for this home.


Get pre-qualified for a loan
At Zillow Home Loans, we can pre-qualify you in as little as 5 minutes with no impact to your credit score.An equal housing lender. NMLS #10287.
- Pennsylvania
- Clearfield County
- Osceola Mills
- 16666
- 304 Blanchard St
Nearby cities
Nearby zip codes
Other Osceola Mills Topics
