Skip main navigation
Closed
  • $460,000

    304 Bloomington Way, Summerville, SC 29486

    3beds
    1,440sqft
    Single Family Residence
    Built in 2018
    5,662.8 Square Feet Lot
    $462,800 Zestimate®
    $319/sqft
    $2,211 Estimated rent

    Home value

    $462,800

    $430,000 - $495,000

    $2,211/mo

    Zestimate® history
    Loading
    Loading...

    Owner options

    List your home for rent

    $2,211/mo

    Rent Zestimate®

    Find your next renter with Zillow Rental Manager. Plus, with online applications, you can quickly screen prospective tenants – for free.

    Learn more

    $2,211/mo

    Rent Zestimate®

    Refinance and save

    $2,653/mo

    Est. payment

    Refinancing to a lower rate could help reduce your monthly payments and save thousands over the life of the loan.

    See today's rates

    $2,653/mo

    Est. payment

    Explore your selling options

    Work with a Zillow partner agent

    Leverage their expertise and Zillow's premium Showcase listings to get your home seen by more buyers.

    Get started

    List with your own agent

    Get your home in front of millions of buyers by listing it on Zillow.

    Learn how to do it

    Sell it yourself

    Take full control of how buyers see your home on Zillow by listing For Sale by Owner (FSBO).

    List your home

    What's special

    High-end electric fireplaceBack patioPond viewViews of the pondOversized island with seatingPrivate corner lotUndermount cabinet lights
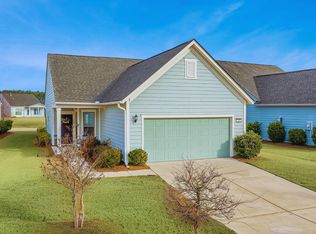
    This move-in ready single-level Taft Street Floorplan home in the Active Adult 55+ Community of Del Webb Nexton is ready for its new owner! With a sought after private corner lot and Pond View, your home features three bedrooms, two bathrooms and walk-up storage above the garage! The screen porch has been upgraded with memory vinyl windows for a clean and relaxing outdoor space to enjoy in all seasons and leads out to the back patio and views of the pond. The living room features a shiplap faced wall, natural wood mantel and high-end electric fireplace to maximize the comfort of your home! The kitchen has an oversized island with seating, undermount cabinet lights, backsplash and recessed lights for a bright atmosphere!Through the two car garage there are additional stairs that lead to a partially finished attic for additional storage space or future additional finished living space. Del Webb is perfect for the active adult who loves outside living and ample activities featuring PICKLEBALL and swimming. The community is only a golf cart ride away to new shopping centers and amenities as well as many new and great Charleston area restaurants. Close to Nexton Square and Historic Downtown Summerville as well as a quick drive to downtown Charleston and Charleston beaches!

    Zillow last checked:

    Listing updated:

    Listed by:

    The Boulevard Company

    Bought with:

    The Boulevard Company

    Source: CTMLS,MLS#: 25003093MLS Logo

    Facts & features

    Interior

    Bedrooms & bathrooms
    • Bedrooms: 3
    • Bathrooms: 2
    • Full bathrooms: 2
    Heating
    • Central, Natural Gas
    Cooling
    • Central Air
    Appliances
    • Laundry: Laundry Room
    Features
    • Ceiling - Smooth, High Ceilings, Kitchen Island, Walk-In Closet(s), Ceiling Fan(s), Pantry
    • Flooring: Ceramic Tile, Luxury Vinyl
    • Windows: Window Treatments
    • Has fireplace: No
    Interior area
    • Total structure area: 1,440
    • Total interior livable area: 1,440 sqft

    Property

    Parking
    • Total spaces: 2
    • Parking features: Garage, Attached, Garage Door Opener
    • Attached garage spaces: 2
    Features
    • Levels: One
    • Stories: 1
    • Patio & porch: Patio, Front Porch, Screened
    • Exterior features: Lawn Irrigation, Rain Gutters
    • Fencing: Perimeter
    • Waterfront features: Pond
    Lot
    • Size: 5,662 sqft
    • Features: 0 - .5 Acre
    Details
    • Parcel number: 2081501043
    • Special conditions: 55+ Community

    Construction

    Type & style
    • Home type: SingleFamily
    • Architectural style: Ranch
    • Property subtype: Single Family Residence
    Materials
    • Cement Siding
    • Foundation: Slab
    • Roof: Architectural
    Condition
    • New construction: No
    • Year built: 2018

    Utilities & green energy

    • Sewer: Public Sewer
    • Water: Public
    • Utilities for property: BCW & SA, Berkeley Elect Co-Op

    Community & neighborhood

    Community
    • Community features: Clubhouse, Fitness Center, Gated, Lawn Maint Incl, Pool, Security, Tennis Court(s), Walk/Jog Trails
    Senior living
    • Senior community: Yes
    Location
    • Region: Summerville
    • Subdivision: Nexton

    Other

    Other facts
    • Listing terms: Cash,Conventional,FHA,VA Loan

    Price history

    DateEventPrice
    5/13/2025Sold$460,000+2.2%$319/sqft
    Source: CTMLS #25003093 Report a problem
    4/24/2025Listed for sale$450,000$313/sqft
    Source: CTMLS #25003093 Report a problem
    4/2/2025Contingent$450,000$313/sqft
    Source: CTMLS #25003093 Report a problem
    2/27/2025Price change$450,000-2.2%$313/sqft
    Source: CTMLS #25003093 Report a problem
    2/6/2025Listed for sale$460,000+39.6%$319/sqft
    Source: CTMLS #25003093 Report a problem
    11/5/2018Sold$329,615$229/sqft
    Source: Public Record Report a problem

    Public tax history

    YearProperty taxesTax assessment
    2024$1,854 +15.2%$14,860 +15%
    2023$1,610 -7.6%$12,920
    2022$1,743 -50.7%$12,920
    2021$3,536 +98.9%$12,920
    2020$1,777 $12,920 +258.9%
    2018-- $3,600

    Find assessor info on the county website

    Neighborhood: 29486

    Nearby schools

    GreatSchools rating
    Schools provided by the listing agent
    • Elementary: Nexton Elementary
    • Middle: Cane Bay
    • High: Cane Bay High School

    Source: CTMLS. This data may not be complete. We recommend contacting the local school district to confirm school assignments for this home.

    Get pre-qualified for a loan
    At Zillow Home Loans, we can pre-qualify you in as little as 5 minutes with no impact to your credit score.

    An equal housing lender. NMLS #10287.