Skip main navigation
Closed
  • $695,000

    304 Booth St, Woodstock, GA 30188

    5beds
    2,481sqft
    Townhouse, Residential
    Built in 2018
    3,049.2 Square Feet Lot
    $707,000 Zestimate®
    $280/sqft
    $3,584 Estimated rent

    Home value

    $707,000

    $658,000 - $756,000

    $3,584/mo

    Zestimate® history
    Loading
    Loading...

    Owner options

    List your home for rent

    $3,584/mo

    Rent Zestimate®

    Find your next renter with Zillow Rental Manager. Plus, with online applications, you can quickly screen prospective tenants – for free.

    Learn more

    $3,584/mo

    Rent Zestimate®

    Refinance and save

    $4,442/mo

    Est. payment

    Refinancing to a lower rate could help reduce your monthly payments and save thousands over the life of the loan.

    See today's rates

    $4,442/mo

    Est. payment

    Explore your selling options

    Work with a Zillow partner agent

    Leverage their expertise and Zillow's premium Showcase listings to get your home seen by more buyers.

    Get started

    List with your own agent

    Get your home in front of millions of buyers by listing it on Zillow.

    Learn how to do it

    Sell it yourself

    Take full control of how buyers see your home on Zillow by listing For Sale by Owner (FSBO).

    List your home

    What's special

    Large islandGorgeous hardwoodsFlex roomRocking chair front porchWalk in pantryStainless appliancesNicely sized hallway bathroom
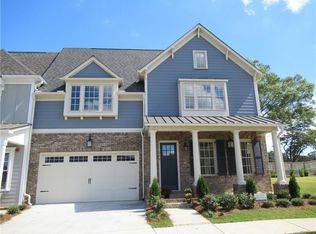
    Just WOW!! Welcome home! This is a gorgeous townhouse located in the award winning South on Main neighborhood just south of DT Woodstock. Walk up to the rocking chair front porch with flat stone flooring before entering this beauty. Gorgeous hardwoods throughout 1st level (except for main level bedroom/bathroom). Large family room perfect for entertaining. Completely open light and bright gourmet kitchen with custom tiled backsplash, white floor to ceiling cabinets, stainless appliances, built in microwave, granite counter tops, large island with painted cabinets and stainless sink and walk in pantry. Main level bedroom is perfect for visitors or can be a great office. Large main level full bathroom off kitchen/bedroom. Upstairs you'll find a great owners bedroom with a huge walk in closet and large bathroom with double vanities, tiled flooring, granite vanity top, separate shower and soaking tub and second large walk in closet. 3 additional large bedrooms upstairs. One of the bedrooms is a flex room that can be a 5th bedroom, office, 2nd den or workout room. Nicely sized hallway bathroom with tiled floor and shower surround. Large upstairs laundry room. 2 car garage that is kitchen level! Washer/dryer/refrigerator remain. In-ground sprinklers. VERY RARE for a townhouse to have a private, fenced and nicely sized backyard with flat stone patio and designer shrubs. What a great neighborhood/way of life with a 6000 sq. ft. clubhouse with a full fitness center, a pool with a cabana, an outdoor play area, 2 dog parks, a community garden, a community firepit for gatherings, and a brand new outdoor pavilion with amphitheater and stage for gatherings and events. There is a social group that creates exciting ways for the busy community to get out and enjoy all it has to offer. The neighborhood connect to the Noonday Creek Trail which is part of the Greenprint trail system that includes approximately 60 miles of hiking and biking trails! Walk to downtown Woodstock for great restaurants, bars, music venues, breweries, yoga studio and much much more.

    Zillow last checked:

    Listing updated:

    Listing Provided by:

    MITCH KAMINER,

    Atlanta Communities 770-663-7536

    Bought with:

    Sierra Westrick, 367600

    Realty One Group Edge

    Source: FMLS GA,MLS#: 7481357MLS Logo

    Facts & features

    Interior

    Bedrooms & bathrooms
    • Bedrooms: 5
    • Bathrooms: 3
    • Full bathrooms: 3
    • Main level bathrooms: 1
    • Main level bedrooms: 1
    Primary bedroom
    • Features: Oversized Master
    • Level: Oversized Master
    Bedroom
    • Features: Oversized Master
    Primary bathroom
    • Features: Double Vanity, Separate Tub/Shower, Soaking Tub
    Dining room
    • Features: Other
    Kitchen
    • Features: Cabinets White, Kitchen Island, Pantry, Stone Counters, View to Family Room
    Heating
    • Central, Forced Air, Natural Gas, Zoned
    Cooling
    • Ceiling Fan(s), Central Air, Electric, Zoned
    Appliances
    • Included: Dishwasher, Disposal, Dryer, Gas Cooktop, Gas Range, Microwave, Refrigerator, Self Cleaning Oven, Washer
    • Laundry: Laundry Room, Upper Level
    Features
    • Cathedral Ceiling(s), Crown Molding, Double Vanity, High Ceilings 9 ft Main, High Ceilings 9 ft Upper, High Speed Internet, His and Hers Closets, Recessed Lighting, Tray Ceiling(s), Vaulted Ceiling(s), Walk-In Closet(s)
    • Flooring: Carpet, Hardwood, Tile
    • Windows: Double Pane Windows, Shutters
    • Basement: None
    • Attic: Pull Down Stairs
    • Number of fireplaces: 1
    • Fireplace features: Family Room, Gas Starter
    • Common walls with other units/homes: 2+ Common Walls
    Interior area
    • Total structure area: 2,481
    • Total interior livable area: 2,481 sqft

    Property

    Parking
    • Total spaces: 2
    • Parking features: Attached, Garage, Garage Faces Front, Kitchen Level, Level Driveway
    • Attached garage spaces: 2
    • Has uncovered spaces: Yes
    Accessibility
    • Accessibility features: None
    Features
    • Levels: Two
    • Stories: 2
    • Patio & porch: Covered, Front Porch, Patio
    • Exterior features: Private Yard
    • Pool features: None
    • Spa features: None
    • Fencing: Back Yard,Fenced,Privacy,Wood
    • Has view: Yes
    • View description: Neighborhood
    • Waterfront features: None
    • Body of water: None
    Lot
    • Size: 3,049 sqft
    • Features: Back Yard, Front Yard, Landscaped, Level, Private
    Details
    • Additional structures: None
    • Parcel number: 15N12J 026
    • Other equipment: None
    • Horse amenities: None

    Construction

    Type & style
    • Home type: Townhouse
    • Architectural style: Townhouse,Traditional
    • Property subtype: Townhouse, Residential
    • Attached to another structure: Yes
    Materials
    • Cement Siding, HardiPlank Type
    • Foundation: None
    • Roof: Shingle
    Condition
    • Resale
    • New construction: No
    • Year built: 2018

    Utilities & green energy

    • Electric: 110 Volts, 220 Volts in Laundry
    • Sewer: Public Sewer
    • Water: Public
    • Utilities for property: Cable Available, Electricity Available, Natural Gas Available, Phone Available, Sewer Available, Underground Utilities, Water Available
    Green energy
    • Energy efficient items: None
    • Energy generation: None

    Community & neighborhood

    Security
    • Security features: Fire Sprinkler System, Open Access, Smoke Detector(s)
    Community
    • Community features: Clubhouse, Dog Park, Fitness Center, Homeowners Assoc, Meeting Room, Near Shopping, Near Trails/Greenway, Park, Playground, Pool, Sidewalks, Street Lights
    Location
    • Region: Woodstock
    • Subdivision: South On Main

    HOA & financial

    HOA
    • Has HOA: Yes
    • HOA fee: $265 monthly
    • Services included: Maintenance Grounds, Reserve Fund, Swim, Termite, Tennis

    Other

    Other facts
    • Ownership: Fee Simple
    • Road surface type: Asphalt

    Price history

    DateEventPrice
    1/15/2025Sold$695,000$280/sqft
    Source: FMLS GA #7481357 Report a problem
    12/22/2024Pending sale$695,000$280/sqft
    Source: FMLS GA #7481357 Report a problem
    12/6/2024Price change$695,000-2.8%$280/sqft
    Source: GAMLS #10407453 Report a problem
    11/4/2024Listed for sale$715,000+70.3%$288/sqft
    Source: FMLS GA #7481357 Report a problem
    11/9/2023Listing removed--
    Source: FMLS GA #7297883 Report a problem
    11/1/2023Listed for rent$3,600$1/sqft
    Source: FMLS GA #7297883 Report a problem
    7/24/2018Sold$419,900$169/sqft
    Source: FMLS GA #5984876 Report a problem
    6/29/2018Pending sale$419,900$169/sqft
    Source: HARRY NORMAN REALTORS #5984876 Report a problem
    6/29/2018Listed for sale$419,900$169/sqft
    Source: HARRY NORMAN REALTORS #5984876 Report a problem

    Public tax history

    YearProperty taxesTax assessment
    2025$874 -48.6%$268,600 +8.9%
    2024$1,702 +17.6%$246,680 +8.9%
    2023$1,448 +16.1%$226,560 +13.1%
    2022$1,247 +37.4%$200,360 +19.5%
    2021$908 -0.6%$167,720 +3.8%
    2020$913 +2.5%$161,520 +0.4%
    2019$890 -50.2%$160,880 -8.8%
    2018$1,787 +59.1%$176,400 +60.4%
    2017$1,123 $110,000

    Find assessor info on the county website

    Neighborhood: 30188

    Nearby schools

    GreatSchools rating
    Schools provided by the listing agent
    • Elementary: Woodstock
    • Middle: Woodstock
    • High: Woodstock

    Source: FMLS GA. This data may not be complete. We recommend contacting the local school district to confirm school assignments for this home.

    Get a cash offer in 3 minutes
    Find out how much your home could sell for in as little as 3 minutes with a no-obligation cash offer.
    Estimated market value
    $707,000
    Get a cash offer in 3 minutes
    Find out how much your home could sell for in as little as 3 minutes with a no-obligation cash offer.
    Estimated market value
    $707,000