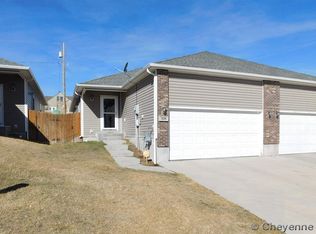
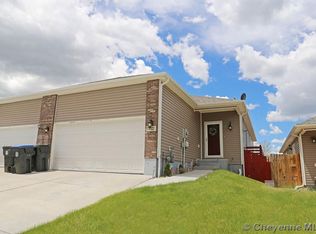

End-unit ranch townhome in Southern View with no HOA fee and nearly 2,400 finished square feet across two levels. The primary suite with huge walk in closet and primary bath with double vanity and walk-in shower. Main floor also offers second bedroom, second full bathroom, and laundry all on the main floor. The kitchen offers stainless appliances, a pantry, plenty of cabinet space, and opens to a separate dining area. Downstairs, a 19x25 second living area gives you room for a home theater or game space, plus a third bedroom, full bath, and a 10x14 flex room that works well as a gym, office, or playroom. Laminate, tile, and luxury vinyl flooring throughout. Energy features include a high-efficiency A/C, programmable thermostat, and storm doors. Two-car attached garage makes it easy to enter the home at the kitchen/dining room area.
For sale
$325,000
304 Borough St, Cheyenne, WY 82007
3beds
2,410sqft
Townhouse, Residential
Built in 2007
3,484 Square Feet Lot
$323,600 Zestimate®
$135/sqft
$-- HOA
What's special
Programmable thermostatStorm doorsPlenty of cabinet space
- 4 days
- 489
- 38
Likely to sell faster than
Zillow last checked:
Listing updated:
Listed by:
Codee Dalton 307-871-8098,
#1 Properties
Source: Cheyenne BOR,MLS#: 102213
Facts & features
Interior
Bedrooms & bathrooms
- Bedrooms: 3
- Bathrooms: 3
- Full bathrooms: 2
- 3/4 bathrooms: 1
- Main level bathrooms: 2
Primary bedroom
- Level: Main
- Area: 192
- Dimensions: 12 x 16
Bedroom 2
- Level: Main
- Area: 120
- Dimensions: 10 x 12
Bedroom 3
- Level: Basement
- Area: 120
- Dimensions: 10 x 12
Bathroom 1
- Features: Full
- Level: Main
Bathroom 2
- Features: 3/4
- Level: Main
Bathroom 3
- Features: Full
- Level: Basement
Dining room
- Area: 100
- Dimensions: 10 x 10
Family room
- Level: Basement
- Area: 475
- Dimensions: 19 x 25
Kitchen
- Level: Main
- Area: 110
- Dimensions: 10 x 11
Living room
- Level: Main
- Area: 192
- Dimensions: 12 x 16
Basement
- Area: 1205
Heating
- Forced Air, Natural Gas
Cooling
- Central Air
Appliances
- Included: Dishwasher, Disposal, Microwave, Range, Refrigerator
- Laundry: Main Level
Features
- Pantry, Rec Room, Separate Dining, Walk-In Closet(s), Main Floor Primary
- Flooring: Laminate, Luxury Vinyl, Tile
- Doors: Storm Door(s)
- Basement: Finished
- Has fireplace: No
- Fireplace features: None
- Common walls with other units/homes: End Unit
Interior area
- Total structure area: 2,410
- Total interior livable area: 2,410 sqft
- Finished area above ground: 1,205
Property
Parking
- Total spaces: 2
- Parking features: 2 Car Attached, Garage Door Opener
- Attached garage spaces: 2
Accessibility
- Accessibility features: None
Features
- Patio & porch: Porch
- Exterior features: Sprinkler System
- Fencing: Back Yard,Fenced
Lot
- Size: 3,484 Square Feet
- Dimensions: 3541
- Features: Front Yard Sod/Grass, Sprinklers In Front
Details
- Parcel number: 13660541800200
Construction
Type & style
- Home type: Townhouse
- Architectural style: Ranch
- Property subtype: Townhouse, Residential
- Attached to another structure: Yes
Materials
- Brick, Vinyl Siding
- Foundation: Basement
- Roof: Composition/Asphalt
Condition
- New construction: No
- Year built: 2007
Utilities & green energy
- Electric: Black Hills Energy
- Gas: Black Hills Energy
- Sewer: City Sewer
- Water: Public
- Utilities for property: Cable Connected
Green energy
- Energy efficient items: Thermostat, High Effic.AC 14+SeerRat, Ceiling Fan
- Water conservation: Drip SprinklerSym.onTimer
Community & HOA
Community
- Subdivision: Southern View
HOA
- Services included: None
Location
- Region: Cheyenne
Financial & listing details
- Price per square foot: $135/sqft
- Tax assessed value: $329,763
- Annual tax amount: $2,227
- Price range: $325K - $325K
- Date on market: 9/25/2026
- Listing agreement: N
- Listing terms: Cash,Conventional,FHA,VA Loan
- Inclusions: Dishwasher, Disposal, Microwave, Range/Oven, Refrigerator
- Exclusions: N
Estimated market value
$323,600
$307,000 - $340,000
$2,280/mo
Price history
| Date | Event | Price |
|---|---|---|
| 9/25/2026 | Listed for sale | $325,000$135/sqft |
Source:  Cheyenne BOR #102213 Report a problem Cheyenne BOR #102213 Report a problem | ||
| 8/31/2023 | Sold | -- |
Source: Cheyenne BOR #90770 Report a problem | ||
| 8/4/2023 | Pending sale | $325,000$135/sqft |
Source: Cheyenne BOR #90770 Report a problem | ||
| 8/1/2023 | Listed for sale | $325,000-1.5%$135/sqft |
Source: Cheyenne BOR #90770 Report a problem | ||
| 8/1/2023 | Listing removed | $330,000$137/sqft |
Source: Cheyenne BOR #90554 Report a problem | ||
| 7/25/2023 | Price change | $330,000-1.5%$137/sqft |
Source: Cheyenne BOR #90554 Report a problem | ||
| 7/12/2023 | Listed for sale | $335,000+21.8%$139/sqft |
Source: Cheyenne BOR #90554 Report a problem | ||
| 2/5/2021 | Sold | -- |
Source: Cheyenne BOR #80950 Report a problem | ||
| 1/5/2021 | Pending sale | $275,000$114/sqft |
Source: #1 Properties #80950 Report a problem | ||
| 1/2/2021 | Listed for sale | $275,000+52.9%$114/sqft |
Source: #1 Properties #80950 Report a problem | ||
| 1/7/2014 | Sold | -- |
Source: Cheyenne BOR #56180 Report a problem | ||
| 11/16/2013 | Listed for sale | $179,900$75/sqft |
Source: #1 Properties #56180 Report a problem | ||
Public tax history
| Year | Property taxes | Tax assessment |
|---|---|---|
| 2026 | -- | $31,327 +37.6% |
| 2025 | $1,606 -24.1% | $22,769 -23.9% |
| 2024 | $2,117 +3.5% | $29,939 +3.5% |
| 2023 | $2,046 +6.4% | $28,933 +8.6% |
| 2022 | $1,922 +17.1% | $26,633 +17.3% |
| 2021 | $1,642 +10.8% | $22,699 +10.5% |
| 2020 | $1,482 +3.5% | $20,549 +3.6% |
| 2019 | $1,433 +1.8% | $19,843 +0.9% |
| 2018 | $1,407 +0.2% | $19,671 +1.1% |
| 2017 | $1,404 -9% | $19,460 -8.9% |
| 2016 | $1,543 | $21,369 +13.2% |
| 2015 | $1,543 +40% | $18,876 +24.5% |
| 2014 | $1,102 | $15,165 +2.6% |
| 2013 | -- | $14,779 -1.3% |
| 2012 | -- | $14,980 -1.5% |
| 2011 | -- | $15,212 +13.3% |
| 2010 | -- | $13,427 -1.1% |
| 2009 | -- | $13,581 |
Find assessor info on the county website
Monthly payment
Est. payment
Payment breakdown
Explore the cost of this home by adjusting the details. Changes won't be saved.Climate risks
Neighborhood: 82007
Similar homes
- $299,0003 bd2 ba1.8k sqft148 King Ct, Cheyenne, WY 82007For Sale

 MLS ID #102222, Cara Vredenburg, Aspire Realty. Cheyenne BOR
 - $360,5003 bd2 ba1.4k sqft224 Abby Rd, Cheyenne, WY 82007For Sale
 MLS ID #102189, Jennifer Davis, RE/MAX Capitol Properties. Cheyenne BOR
 - $330,0004 bd2 ba1.8k sqft1231 W Jefferson Rd, Cheyenne, WY 82007For Sale
 MLS ID #102212, Cynthia Biggs, #1 Properties. Cheyenne BOR
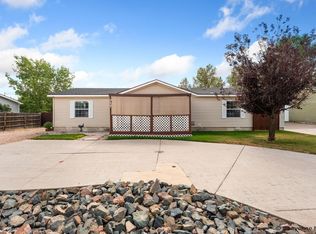
 - $355,0004 bd2 ba1.4k sqft717 Sunridge Dr, Cheyenne, WY 82007For Sale
 MLS ID #102185, Treena Shaw, RE/MAX Capitol Properties. Cheyenne BOR
 - $305,0003 bd3 ba1.4k sqft352 Snyder Ave, Cheyenne, WY 82007For SaleMLS ID #100469, Danyelle McLane, Crown Realty & Prop Mngmt, Inc.. Cheyenne BOR
- $302,0003 bd3 ba1.4k sqft229 Abby Rd, Cheyenne, WY 82007For SaleMLS ID #100463, Shelly Downham, Crown Realty & Prop Mngmt, Inc.. Cheyenne BOR
- $380,0005 bd3 ba2.3k sqft423 Wasatch St, Cheyenne, WY 82007For SaleMLS ID #101683, Mason Dieters, Selling Homes Network. Cheyenne BOR
- $337,9003 bd2 ba1.4k sqft824 E Prosser Rd, Cheyenne, WY 82007For SaleMLS ID #101947, Dave Coleman, #1 Properties. Cheyenne BOR
- $324,8693 bd2 ba1.3k sqft720 Russell Ave, Cheyenne, WY 82007For SaleMLS ID #101887, Stephanie Dalton, Keller Williams Realty Frontier. Cheyenne BOR
- $325,0004 bd2 ba1.8k sqft255 Church Ave, Cheyenne, WY 82007For SaleMLS ID #102084, Luis Mendoza, RE/MAX Capitol Properties. Cheyenne BOR
- $344,9002 bd2 ba1.6k sqft2002 S 3rd Ave, Cheyenne, WY 82007For SaleMLS ID #102150, Devin Smith, RE/MAX Capitol Properties. Cheyenne BOR
- $430,0005 bd3 ba3.4k sqft2310 Milatzo Ave, Cheyenne, WY 82007For SaleMLS ID #102230, Teri Cassidy, #1 Properties. Cheyenne BOR
- $294,9003 bd1 ba2k sqft221 Desmet Dr, Cheyenne, WY 82007For SaleMLS ID #101941, Tracy Wilson, Century 21 Bell Real Estate. Cheyenne BOR
- $350,0005 bd1 ba2.3k sqft110 E 27th St, Cheyenne, WY 82001For SaleMLS ID #102210, Elsa McHenry, Coldwell Banker, The Property Exchange. Cheyenne BOR
- $369,0003 bd2 ba1.9k sqft4910 E 6th St, Cheyenne, WY 82001For SaleMLS ID #102225, Kathy Scigliano, eXp Realty, LLC. Cheyenne BOR
- $425,0003 bd2 ba2.4k sqft1903 Coffee Ave, Cheyenne, WY 82007For SaleMLS ID #102200, Sara K Smith, #1 Properties. Cheyenne BOR
- $380,0004 bd3 ba2.5k sqft3933 E 8th St, Cheyenne, WY 82001For SaleMLS ID #102236, Jennifer Belmont, RE/MAX Capitol Properties. Cheyenne BOR
- $387,0003 bd3 ba2.5k sqft906 Sonata Ln, Cheyenne, WY 82007For SaleMLS ID #101601, Codee Dalton, #1 Properties. Cheyenne BOR
- $379,9003 bd2 ba2.4k sqft1609 Swing, Cheyenne, WY 82007For SaleMLS ID #102059, Mistie Woods, #1 Properties. Cheyenne BOR
- $360,0003 bd2 ba1.6k sqft137 King Ct, Cheyenne, WY 82007For SaleMLS ID #101933, Kevin True, True Wyoming Realty. Cheyenne BOR
