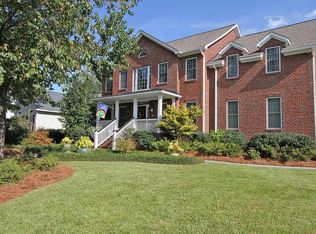
This home is Amazing and it is located in the Highly sought after neighborhood of Woodward Pointe on James Island in Charleston. The neighborhood is close to beaches, boating, shopping, restaurants, grocery stores, and it's only minutes from Downtown Charleston. Immediately after entering this home you will fall in love. The layout is phenomenal and well thought out. After you enter the Foyer you will quickly notice the spacious Great Room with 14' ceilings, hardwood flooring, premium crown molding and custom millwork, a gas fireplace, recessed lighting, french doors that open to a sitting area, and be sure to take note of the built in audio surround sound system.To the right of the great room is a large formal dining room with 14' ceiling and tall architectural columns that separate it from the great room. Throughout the main living area of the home you will see the attention to details, inclusive of the millwork on walls, ceilings, and tall base trim. Just beyond the great room is a large kitchen area with granite counter tops and stainless steel appliances. If you need counter space and cabinets you will not be disappointed. The area adjacent to the kitchen, and behind the French doors off the great room can be used as a sitting area, extended the eat in kitchen, or if you entertain for big groups you can enhance the size of the kitchen, or use it as flex space. The Primary bedroom is on the main floor in this home. It is quite large with a lot of natural light, a volume tray ceiling, more crown molding, picture molding and a large walk-in closet. The primary bath features dual sinks, large mirror and a make-up sitting area with plenty of room for 2 to get ready for the day. The best part of this primary bathroom is a huge custom walk in shower that words cannot do it justice. This home has two additional bedrooms on the main level downstairs separated by a shared full bathroom that is opposite of the Primary bedroom. The fourth bedroom is upstairs and has a walk-in closet and full bath. Lastly upstairs is access to the attic for additional storage. The 2 car oversized garage has a volume ceiling and plenty of room for storage, work bench, room for additional refrigeration or space for your toys. Finishing outside with the fenced in private back yard is a large deck, perfect for entertaining, cookouts, or some sun to pack in the Vitamin D. The backyard has plenty of room to add a pool, garden, or outside storage. Neighboring homes have added electric and conditioned air to their separate sheds. The property has an irrigation system to keep your yard hydrated along with the beautiful flowers, mature landscaping, and lush grass green. The home is also hurricane prepared with dimensional storm-plywood including cut outs to fit windows for protection from wind/hail.
Closed
Zillow last checked:
Listing updated:
Bought with:
Carolina One Real Estate
Source: CTMLS,MLS#: 24024580
Price history
| Date | Event | Price |
|---|---|---|
| 3/4/2025 | Sold | $910,000+1.2%$343/sqft |
Source:  CTMLS #24024580 Report a problem CTMLS #24024580 Report a problem | ||
| 1/19/2025 | Pending sale | $899,000$338/sqft |
Source: CTMLS #24024580 Report a problem | ||
| 1/17/2025 | Price change | $899,000-8.2%$338/sqft |
Source: CTMLS #24024580 Report a problem | ||
| 12/19/2024 | Price change | $979,000-1.1%$369/sqft |
Source: CTMLS #24024580 Report a problem | ||
| 10/24/2024 | Price change | $989,900-1%$373/sqft |
Source: CTMLS #24024580 Report a problem | ||
| 9/26/2024 | Listed for sale | $1,000,000+177.8%$377/sqft |
Source: CTMLS #24024580 Report a problem | ||
| 1/27/2010 | Sold | $360,000-26.1%$136/sqft |
Source: Public Record Report a problem | ||
| 7/25/2009 | Listing removed | $487,000$183/sqft |
Source: Atlantic Island Properties, Inc #2811803 Report a problem | ||
| 6/21/2009 | Price change | $487,000-2.4%$183/sqft |
Source: Atlantic Island Properties, Inc #2811803 Report a problem | ||
| 5/16/2009 | Listed for sale | $499,000-1.9%$188/sqft |
Source: Atlantic Island Properties, Inc #2811803 Report a problem | ||
| 7/25/2008 | Listing removed | $508,875$192/sqft |
Source: Visual Tour #2726823 Report a problem | ||
| 2/19/2008 | Listed for sale | $508,875+24.1%$192/sqft |
Source: Visual Tour #2726823 Report a problem | ||
| 2/11/2005 | Sold | $410,000+446.7%$154/sqft |
Source: Public Record Report a problem | ||
| 5/6/2004 | Sold | $75,000$28/sqft |
Source: Public Record Report a problem | ||

Get a cash offer in 3 minutes
Find out how much your home could sell for in as little as 3 minutes with a no-obligation cash offer.
Estimated market value
$945,300
