Skip main navigation
Sold
  • $1,300,000

    304 Braebourne Ct, Green Bay, WI 54301

    7beds
    12,712sqft
    Single Family Residence
    Built in 1920
    1.01 Acres Lot
    $1,355,300 Zestimate®
    $102/sqft
    $9,674 Estimated rent

    Home value

    $1,355,300

    $1.19M - $1.55M

    $9,674/mo

    Zestimate® history
    Loading
    Loading...

    Owner options

    List your home for rent

    $9,674/mo

    Rent Zestimate®

    Find your next renter with Zillow Rental Manager. Plus, with online applications, you can quickly screen prospective tenants – for free.

    Learn more

    $9,674/mo

    Rent Zestimate®

    Refinance and save

    $8,468/mo

    Est. payment

    Refinancing to a lower rate could help reduce your monthly payments and save thousands over the life of the loan.

    See today's rates

    $8,468/mo

    Est. payment

    Explore your selling options

    Work with a Zillow partner agent

    Leverage their expertise and Zillow's premium Showcase listings to get your home seen by more buyers.

    Get started

    List with your own agent

    Get your home in front of millions of buyers by listing it on Zillow.

    Learn how to do it

    Sell it yourself

    Take full control of how buyers see your home on Zillow by listing For Sale by Owner (FSBO).

    List your home

    What's special

    Top-of-the-line applncsGolf simulatorRec rm and theaterGorgeous fp and fountainTranquil outside patioPlenty of private spacesWine cellar
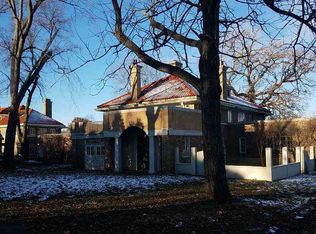
    The perfect piece of Green Bay history centrally located to everything! With a quick commute to the hospitals & prime location for easy access to highways & walkable to the Fox River Trail, this house is a MUST SEE! Working from home? There are plenty of private spaces, as well as a tranquil outside patio w/ gorgeous FP & fountain, beautifully landscaped in which to relax & enjoy or entertain! This architectural gem offers unparalleled sophistication & craftsmanship. 7 bdrm suites, 5.5 baths, 9 FP’s, formal living & dining rms, library, 2 sunrms & more! Remodeled Chef’s kitchen/dinette, butler’s pantry & top-of-the-line applncs. Sprawling primary suite w/ office. Ballrm, golf simulator, LL putting green, elevator, wine cellar, rec rm & theater. An exquisite residence in Olde Allouez!

    Zillow last checked:

    Listing updated:

    Listed by:

    Jill Dickson-Kesler 920-680-7288,

    Coldwell Banker Real Estate Group,

    Vicki R Haworth 920-562-0727,

    Coldwell Banker Real Estate Group

    Bought with:

    Jill Dickson-Kesler

    Coldwell Banker Real Estate Group

    Source: RANW as distributed by MLS GRID,MLS#: 50302296

    Facts & features

    Interior

    Bedrooms & bathrooms
    • Bedrooms: 7
    • Bathrooms: 6
    • Full bathrooms: 5
    • 1/2 bathrooms: 1
    Bedroom 1
    • Level: Upper
    • Dimensions: 19x17
    Bedroom 2
    • Level: Upper
    • Dimensions: 17x15
    Bedroom 3
    • Level: Upper
    • Dimensions: 19x14
    Bedroom 4
    • Level: Upper
    • Dimensions: 14x13
    Bedroom 5
    • Level: Main
    • Dimensions: 14x12
    Dining room
    • Level: Main
    • Dimensions: 15x9
    Family room
    • Level: Main
    • Dimensions: 18x18
    Formal dining room
    • Level: Main
    • Dimensions: 22x15
    Kitchen
    • Level: Main
    • Dimensions: 22x19
    Living room
    • Level: Main
    • Dimensions: 34x19
    Other
    • Description: 4 Season Room
    • Level: Main
    • Dimensions: 36x13
    Other
    • Description: Den/Office
    • Level: Upper
    • Dimensions: 20x16
    Other
    • Description: Bonus Room
    • Level: Upper
    • Dimensions: 54x22
    Other
    • Description: Theatre Room
    • Level: Lower
    • Dimensions: 25x16
    Other
    • Description: Laundry
    • Level: Lower
    • Dimensions: 22x12
    Heating
    • Forced Air, In Floor Heat
    Cooling
    • Forced Air, Wall Unit(s), Central Air
    Appliances
    • Included: Water Softener Owned
    Features
    • At Least 1 Bathtub, Cable Available, High Speed Internet, Kitchen Island, Pantry, Walk-In Closet(s), Walk-in Shower, Wet Bar, Formal Dining
    • Flooring: Wood/Simulated Wood Fl
    • Basement: Full,Partial Fin. Contiguous
    • Number of fireplaces: 3
    • Fireplace features: Three, Gas, Wood Burning
    Interior area
    • Total interior livable area: 12,712 sqft
    • Finished area above ground: 11,275
    • Finished area below ground: 1,437

    Property

    Parking
    • Total spaces: 3
    • Parking features: Attached
    • Attached garage spaces: 3
    Features
    • Patio & porch: Patio
    • Exterior features: Sprinkler System
    • Fencing: Pet Containment Fnc-Elec
    Lot
    • Size: 1.01 Acres
    Details
    • Parcel number: AL1554116
    • Zoning: Residential
    • Special conditions: Arms Length

    Construction

    Type & style
    • Home type: SingleFamily
    • Property subtype: Single Family Residence
    Materials
    • Brick
    • Foundation: Poured Concrete
    Condition
    • New construction: No
    • Year built: 1920

    Utilities & green energy

    • Sewer: Public Sewer
    • Water: Public

    Community & neighborhood

    Security
    • Security features: Security System
    Location
    • Region: Green Bay
    • Subdivision: Murphy Cowles Estates

    Price history

    DateEventPrice
    9/15/2025Sold$1,300,000-7.1%$102/sqft
    Source: RANW as distributed by MLS GRID #50302296 Report a problem
    9/15/2025Pending sale$1,399,900$110/sqft
    Source: WIREX MLS #50302296 Report a problem
    8/10/2025Contingent$1,399,900$110/sqft
    Source: WIREX MLS #50302296 Report a problem
    8/4/2025Price change$1,399,900-6.7%$110/sqft
    Source: RANW as distributed by MLS GRID #50302296 Report a problem
    5/9/2025Price change$1,499,900-11.8%$118/sqft
    Source: WIREX MLS #50302296 Report a problem
    3/2/2025Price change$1,699,900-10.5%$134/sqft
    Source: RANW as distributed by MLS GRID #50302296 Report a problem
    1/6/2025Listed for sale$1,899,900$149/sqft
    Source: RANW as distributed by MLS GRID #50302296 Report a problem
    12/2/2024Listing removed$1,899,900$149/sqft
    Source: Coldwell Banker Real Estate Group #50288247 Report a problem
    3/13/2024Listed for sale$1,899,900+192.3%$149/sqft
    Source: RANW as distributed by MLS GRID #50288247 Report a problem
    9/28/1998Sold$650,000$51/sqft
    Source: Public Record Report a problem

    Public tax history

    YearProperty taxesTax assessment
    2024$25,190 +0.5%$1,202,000
    2023$25,067 +6.8%$1,202,000
    2022$23,476 +0.1%$1,202,000
    2021$23,458 +28.2%$1,202,000 +63.3%
    2020$18,304 +1.4%$736,000
    2019$18,046 +12.5%$736,000
    2018$16,045 -0.9%$736,000
    2017$16,186 +2.4%$736,000
    2016$15,809 +3.1%$736,000
    2015$15,328 +1.5%$736,000
    2014$15,099 $736,000

    Find assessor info on the county website

    Neighborhood: 54301

    Nearby schools

    GreatSchools rating
    Get pre-qualified for a loan
    At Zillow Home Loans, we can pre-qualify you in as little as 5 minutes with no impact to your credit score.

    An equal housing lender. NMLS #10287.

    Sell for more on Zillow
    Get a Zillow Showcase℠ listing at no additional cost and you could sell for .
    $1,355,300
    2% more
    +$27,106
    With Zillow Showcase(estimated)
    $1,382,406