Skip main navigation
Sold for $278,500
  • $278,500

    304 Braemar Dr, Lexington, SC 29073

    3beds
    1,726sqft
    SingleFamily
    Built in 2021
    -- sqft lot
    $290,700 Zestimate®
    $161/sqft
    $2,022 Estimated rent

    Home value

    $290,700

    $276,000 - $305,000

    $2,022/mo

    Zestimate® history
    Loading
    Loading...

    Owner options

    List your home for rent

    $2,022/mo

    Rent Zestimate®

    Find your next renter with Zillow Rental Manager. Plus, with online applications, you can quickly screen prospective tenants – for free.

    Learn more

    $2,022/mo

    Rent Zestimate®

    Refinance and save

    $1,643/mo

    Est. payment

    Refinancing to a lower rate could help reduce your monthly payments and save thousands over the life of the loan.

    See today's rates

    $1,643/mo

    Est. payment

    Explore your selling options

    Work with a Zillow partner agent

    Leverage their expertise and Zillow's premium Showcase listings to get your home seen by more buyers.

    Get started

    List with your own agent

    Get your home in front of millions of buyers by listing it on Zillow.

    Learn how to do it

    Sell it yourself

    Take full control of how buyers see your home on Zillow by listing For Sale by Owner (FSBO).

    List your home

    What's special

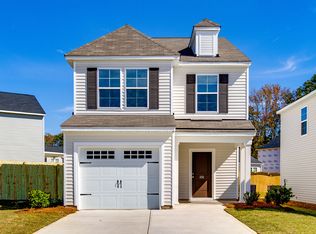
    The Evans is a three bedroom, two-and-one-half bath home with the primary suite on the main floor. The kitchen features an peninsula island providing extra seating, stainless steel appliances and a corner pantry. An eat-in area is situated between the kitchen and vaulted family room. Conveniently located on the main level just off the family room is the primary suite with granite dual sink vanity, walk-in-closet and large soaking tub. A laundry room completes the main floor. Upstairs are two spacious secondary bedrooms both with walk-in-closets and a bonus room with a closet that can be used as an office, school room or bedroom! Outside you'll find a covered porch with storage shed attached and front yard irrigation!

    Facts & features

    Interior

    Bedrooms & bathrooms
    • Bedrooms: 3
    • Bathrooms: 2
    • Full bathrooms: 2
    • Main level bathrooms: 2
    Heating
    • Gas
    Cooling
    • Central
    Interior area
    • Total interior livable area: 1,726 sqft

    Property

    Parking
    • Parking features: Garage - Attached
    Features
    • Exterior features: Stone, Vinyl

    Construction

    Type & style
    • Home type: SingleFamily
    • Architectural style: Craftsman
    Condition
    • New Construction
    • Year built: 2021

    Utilities & green energy

    • Sewer: Public Sewer
    • Water: Public

    Community & neighborhood

    Location
    • Region: Lexington

    HOA & financial

    HOA
    • Has HOA: Yes
    • HOA fee: $33 monthly

    Other

    Other facts
    • Sewer: Public Sewer
    • WaterSource: Public
    • RoadSurfaceType: Paved
    • NewConstructionYN: true
    • GarageYN: true
    • AttachedGarageYN: true
    • HeatingYN: true
    • CoolingYN: true
    • ConstructionMaterials: Stone, Vinyl
    • PropertyCondition: New Construction
    • ArchitecturalStyle: Craftsman
    • MainLevelBathrooms: 2
    • Cooling: Central Air, Zoned
    • ParkingFeatures: Garage Attached
    • RoomBedroom3Level: Second
    • RoomBedroom2Level: Second
    • RoomMasterBedroomLevel: Main
    • Heating: split system, Gas 1st Lvl
    • MlsStatus: Active
    • Road surface type: Paved

    Price history

    DateEventPrice
    8/28/2023Sold$278,500+0.9%$161/sqft
    Source: Agent Provided Report a problem
    7/31/2023Pending sale$276,000$160/sqft
    Source: Consolidated MLS #566299 Report a problem
    7/12/2023Listed for sale$276,000+31.8%$160/sqft
    Source: Consolidated MLS #566299 Report a problem
    1/25/2021Listing removed$209,354$121/sqft
    Source: Mungo Homes, Inc #507981 Report a problem
    1/6/2021Price change$209,354+0.9%$121/sqft
    Source: Mungo Homes Report a problem
    9/11/2020Listed for sale$207,534$120/sqft
    Source: Mungo Homes Report a problem

    Public tax history

    Tax history is unavailable.

    Neighborhood: 29073

    Nearby schools

    GreatSchools rating
    Schools provided by the listing agent
    • Elementary: Meadow Glen
    • Middle: Meadow Glen
    • High: River Bluff
    • District: Lexington One

    Source: The MLS. This data may not be complete. We recommend contacting the local school district to confirm school assignments for this home.

    Get a cash offer in 3 minutes
    Find out how much your home could sell for in as little as 3 minutes with a no-obligation cash offer.
    Estimated market value
    $290,700
    Get a cash offer in 3 minutes
    Find out how much your home could sell for in as little as 3 minutes with a no-obligation cash offer.
    Estimated market value
    $290,700