Beautiful home 3 Bedrooms, 2 bathrooms ,plus office has been immaculately maintained . The house offers plenty of natural light. Then relax in the living room with charming wood-burning fireplace.
Home has many updates such flooring, carpet paint, new air conditioning installed and many more.
Updates list:
July 2025- Stove
May 2025- HVAC- Complete System
April 2025- Carpeting - back bedrooms (2)
Feb 2025 - Flooring - master bedroom
Sept 2022 - Dishwasher
Nov 2020 - complete new roof with class 4 impact resistance shingles
Sept 2018 - new laminate flooring - main floor of the house
Sept 2018 - Tuff Shed
House was painted in 2018
Move in Ready!!!
Sold
Price Unknown
304 Briar Cove Cir, Red Oak, TX 75154
3beds
2,109sqft
Single Family Residence
Built in 2006
6,202 Square Feet Lot
$300,500 Zestimate®
$--/sqft
$2,561 Estimated rent
Home value
$300,500
$276,000 - $328,000
$2,561/mo
Zestimate® history
Owner options
List your home for rent
$2,561/mo
Rent Zestimate®
Find your next renter with Zillow Rental Manager. Plus, with online applications, you can quickly screen prospective tenants – for free.
$2,561/mo
Rent Zestimate®
Refinance and save
$200/mo
Est. payment
Refinancing to a lower rate could help reduce your monthly payments and save thousands over the life of the loan.
$200/mo
Est. payment
Explore your selling options
Work with a Zillow partner agent
Leverage their expertise and Zillow's premium Showcase listings to get your home seen by more buyers.
Get startedList with your own agent
Get your home in front of millions of buyers by listing it on Zillow.
Learn how to do itSell it yourself
Take full control of how buyers see your home on Zillow by listing For Sale by Owner (FSBO).
List your homeWhat's special
Tuff shedPlenty of natural lightNew air conditioning installed
Zillow last checked:
Listing updated:
Listed by:
Araceli Mercado 0560768 972-282-8888,
CENTURY 21 Judge Fite Co. 972-282-8888
Bought with:
Michael McKay
All City
Source: NTREIS,MLS#: 21117617
Facts & features
Interior
Bedrooms & bathrooms
- Bedrooms: 3
- Bathrooms: 2
- Full bathrooms: 2
Primary bedroom
- Features: Separate Shower
- Level: First
- Dimensions: 15 x 14
Bedroom
- Level: First
- Dimensions: 11 x 12
Bedroom
- Level: First
- Dimensions: 11 x 11
Dining room
- Level: First
- Dimensions: 14 x 10
Kitchen
- Level: First
- Dimensions: 10 x 9
Living room
- Features: Fireplace
- Level: First
- Dimensions: 16 x 18
Office
- Level: First
- Dimensions: 1 x 1
Heating
- Central
Cooling
- Central Air
Appliances
- Included: Dishwasher, Electric Range, Microwave
- Laundry: Washer Hookup, Electric Dryer Hookup, Laundry in Utility Room
Features
- Decorative/Designer Lighting Fixtures, Eat-in Kitchen, Kitchen Island, Pantry, Walk-In Closet(s)
- Flooring: Carpet, Ceramic Tile, Laminate
- Has basement: No
- Number of fireplaces: 1
- Fireplace features: Wood Burning
Interior area
- Total interior livable area: 2,109 sqft
Property
Parking
- Total spaces: 2
- Parking features: Garage
- Attached garage spaces: 2
Features
- Levels: One
- Stories: 1
- Pool features: None
- Fencing: Brick,Wood
Lot
- Size: 6,202 Square Feet
- Dimensions: .116
- Features: Cul-De-Sac
Details
- Parcel number: 140421
Construction
Type & style
- Home type: SingleFamily
- Architectural style: Traditional,Detached
- Property subtype: Single Family Residence
Materials
- Brick
- Foundation: Slab
- Roof: Shingle
Condition
- Year built: 2006
Utilities & green energy
- Sewer: Public Sewer
- Water: Public
- Utilities for property: Sewer Available, Water Available
Community & HOA
Community
- Subdivision: Fox Hollow Estates Ph III
HOA
- Has HOA: Yes
- Services included: Maintenance Structure
- HOA fee: $200 annually
- HOA name: GOODWIN MANAGEMENT, INC.
- HOA phone: 512-502-7540
Location
- Region: Red Oak
Financial & listing details
- Tax assessed value: $301,822
- Annual tax amount: $6,260
- Date on market: 11/26/2025
- Cumulative days on market: 57 days
- Listing terms: Cash,Conventional,FHA,VA Loan
Price history
| Date | Event | Price |
|---|---|---|
| 2/18/2026 | Sold | -- |
Source: NTREIS #21117617 Report a problem | ||
| 1/23/2026 | Pending sale | $310,000$147/sqft |
Source: NTREIS #21117617 Report a problem | ||
| 1/17/2026 | Contingent | $310,000$147/sqft |
Source: NTREIS #21117617 Report a problem | ||
| 12/23/2025 | Price change | $310,000-1.6%$147/sqft |
Source: NTREIS #21117617 Report a problem | ||
| 12/8/2025 | Price change | $315,000-1.6%$149/sqft |
Source: NTREIS #21117617 Report a problem | ||
| 11/26/2025 | Listed for sale | $320,000+49.5%$152/sqft |
Source: NTREIS #21117617 Report a problem | ||
| 8/15/2018 | Sold | -- |
Source: Agent Provided Report a problem | ||
| 7/12/2018 | Pending sale | $214,000$101/sqft |
Source: Opendoor Texas Brokerage, LLC #13882632 Report a problem | ||
| 7/6/2018 | Listed for sale | $214,000$101/sqft |
Source: Opendoor Texas Brokerage, LLC #13882632 Report a problem | ||
Public tax history
| Year | Property taxes | Tax assessment |
|---|---|---|
| 2025 | $3,268 -4.7% | $301,822 -1% |
| 2024 | $3,427 +0.3% | $304,773 +10% |
| 2023 | $3,417 -27.8% | $277,066 +10% |
| 2022 | $4,734 | $251,878 +10% |
| 2021 | -- | $228,980 +2.2% |
| 2020 | -- | $224,020 -1.1% |
| 2019 | $5,291 +28.2% | $226,540 +13.4% |
| 2018 | $4,125 | $199,720 +6.8% |
| 2017 | $4,125 +10.2% | $186,940 +11.2% |
| 2016 | $3,745 +8.3% | $168,130 +15.9% |
| 2015 | $3,459 | $145,020 +1.7% |
| 2014 | $3,459 | $142,600 +7.3% |
| 2013 | -- | $132,890 +0.2% |
| 2012 | -- | $132,650 -1% |
| 2011 | -- | $134,040 +0.2% |
| 2010 | -- | $133,770 -2.3% |
| 2009 | -- | $136,920 -2.9% |
| 2008 | -- | $140,980 0% |
| 2007 | -- | $141,030 +4601% |
| 2004 | -- | $3,000 |
Find assessor info on the county website
Neighborhood: 75154
Nearby homes
- $333,4004 bd3 ba2.9k sqft306 Briar Cove Cir, Red Oak, TX 75154Off Market
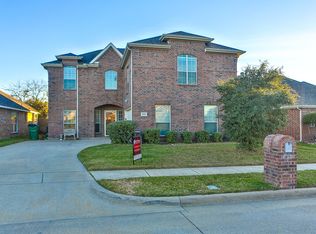
- $376,3004 bd2 ba3.1k sqft302 Briar Cove Cir, Red Oak, TX 75154Off Market
- $336,8004 bd3 ba2.6k sqft308 Briar Cove Cir, Red Oak, TX 75154Off Market
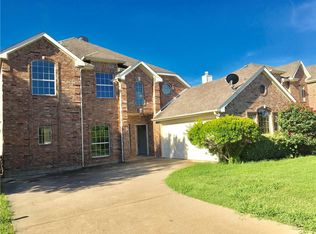
- $351,3004 bd3 ba2.7k sqft300 Briar Cove Cir, Red Oak, TX 75154Off Market
- $323,1003 bd2 ba2.2k sqft305 Briar Cove Cir, Red Oak, TX 75154Off Market
- $--4 bd2 ba1.8k sqft201 Morningstar Ln, Red Oak, TX 75154Sold
- $308,6005 bd-- ba1.4k sqft310 Briar Cove Cir, Red Oak, TX 75154Off Market
- $300,9003 bd2 ba1.9k sqft307 Briar Cove Cir, Red Oak, TX 75154Off Market
Nearby schools
GreatSchools rating
- 5/10Red Oak Elementary SchoolGrades: PK-5Distance: 0.4 mi
- 4/10Red Oak Middle SchoolGrades: 6-8Distance: 0.8 mi
- 4/10Red Oak High SchoolGrades: 9-12Distance: 0.3 mi
Schools provided by the listing agent
- Elementary: Red Oak
- Middle: Red Oak
- High: Red Oak
- District: Red Oak ISD
Source: NTREIS. This data may not be complete. We recommend contacting the local school district to confirm school assignments for this home.
Get a cash offer in 3 minutes
Find out how much your home could sell for in as little as 3 minutes with a no-obligation cash offer.
Estimated market value
$300,500
Get a cash offer in 3 minutes
Find out how much your home could sell for in as little as 3 minutes with a no-obligation cash offer.
Estimated market value
$300,500
- Texas
- Ellis County
- Red Oak
- 75154
- 304 Briar Cove Cir
