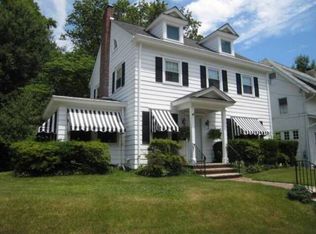
Welcome to 304 Briar Hill Lane. It doesn't get any better that this picturesque home on the desirable West End of town. A meticulously maintained home, supervised by the construction design professional and his wife , has been tastefully decorated by the couple for 27 years. This stunning home has an abundance of character and charm featuring hardwood floors, beautiful moldings, plantation shutters, and even a coffered living room ceiling. Your tour of the bright and sunny home starts in the foyer. Buyers will appreciate the attention to detail throughout each room. Relax in the living room ,with a decorative fireplace as the focal point , and notice to the right of the FP is an access door to the side porch. A formal dinning room for intimate dinners features decorative moldings, The kitchen provides a WOW moment with the expansive size that can accommodate any large gathering and is well appointed with loads of cabinets, some featuring stained glass, plenty of counter space for meal prep, double sink, stainless appliances and a beautiful view of the backyard, patio with a cozy fire pit. Adjacent to the patio is the hot tub with a surrounding wall for privacy. A few steps down from the kitchen is the quaint powder room which serves as a changing area for the included hot tub. Head upstairs to the second floor with your first stop at the master bedroom suite. A true retreat with French door to the private composite deck with cedar trim and aluminum railings provides a beautiful view, along with a dressing area, and full bath with tile shower including a seat. The vintage hall bath with tile is in perfect shape. The generous second bedroom has a window seat and two closets. A freshly painted third bedroom rounds out this floor. A full staircase to the third floor, features a dramatic landing with windows overlooking the back of the house , leads to a bonus room suitable for a bedroom or office. There is a storage room off the bonus room. The full basement allows for even more storage along with a second refrigerator and both washer and dryer, which is included with all of the appliances, fire pit, and hot tub. The detached 2 car garage with stone driveway has a rear hidden viewing area from which to enjoy the view of the creek and is accessible from the backyard steps . The superior location of the home in the town , coupled with easy access to Rt.295 and the Philly Bridges as well as Jersey Shore beaches is an added plus ! The sellers will provide the Certificate of Occupancy however they don’t wish to do any other work. Schedule your tour now !
Sold for $500,000
$500,000
304 Briar Hill Ln, Woodbury, NJ 08096
3beds
2,112sqft
Single Family Residence
Built in 1922
9,583 Square Feet Lot
$533,700 Zestimate®
$237/sqft
$3,275 Estimated rent
Home value
$533,700
$480,000 - $592,000
$3,275/mo
Zestimate® history
Owner options
List your home for rent
$3,275/mo
Rent Zestimate®
Find your next renter with Zillow Rental Manager. Plus, with online applications, you can quickly screen prospective tenants – for free.
$3,275/mo
Rent Zestimate®
Refinance and save
$3,633/mo
Est. payment
Refinancing to a lower rate could help reduce your monthly payments and save thousands over the life of the loan.
$3,633/mo
Est. payment
Explore your selling options
Work with a Zillow partner agent
Leverage their expertise and Zillow's premium Showcase listings to get your home seen by more buyers.
Get startedList with your own agent
Get your home in front of millions of buyers by listing it on Zillow.
Learn how to do itSell it yourself
Take full control of how buyers see your home on Zillow by listing For Sale by Owner (FSBO).
List your homeWhat's special
Storage roomDecorative fireplaceSide porchFull basementWindow seatDressing areaStone driveway
Zillow last checked:
Listing updated:
Listed by:
Kathleen Larkey 856-816-6419,
Long & Foster Real Estate, Inc.
Bought with:
Ed Gurley, RM425918
JMG Pennsylvania
Source: Bright MLS,MLS#: NJGL2051582
Facts & features
Interior
Bedrooms & bathrooms
- Bedrooms: 3
- Bathrooms: 3
- Full bathrooms: 2
- 1/2 bathrooms: 1
- Main level bathrooms: 1
Rooms
- Room types: Living Room, Dining Room, Primary Bedroom, Bedroom 2, Kitchen, Basement, Foyer, Bedroom 1, Storage Room, Bathroom 1, Bathroom 2, Attic, Bonus Room, Half Bath
Basement
- Area: 0
Heating
- Forced Air, Natural Gas
Cooling
- Ceiling Fan(s), Central Air, Natural Gas
Appliances
- Included: Microwave, Built-In Range, Dryer, Washer, Dishwasher, Disposal, Extra Refrigerator/Freezer, Refrigerator, Stainless Steel Appliance(s), Water Heater, Gas Water Heater
- Laundry: In Basement, Mud Room
Features
- Flooring: Hardwood, Ceramic Tile
- Basement: Full,Interior Entry,Rear Entrance
- Number of fireplaces: 1
- Fireplace features: Decorative
Interior area
- Total structure area: 2,112
- Total interior livable area: 2,112 sqft
- Finished area above ground: 2,112
- Finished area below ground: 0
Property
Parking
- Total spaces: 4
- Parking features: Garage Faces Front, Driveway, On Street, Detached
- Garage spaces: 2
- Uncovered spaces: 2
Accessibility
- Accessibility features: None
Features
- Levels: Two and One Half
- Stories: 2.5
- Patio & porch: Brick, Patio, Porch
- Exterior features: Extensive Hardscape, Lighting, Sidewalks, Balcony
- Pool features: None
- Has spa: Yes
- Spa features: Hot Tub
- Fencing: Partial,Privacy,Back Yard,Vinyl
- Has view: Yes
- View description: Creek/Stream, Trees/Woods
- Has water view: Yes
- Water view: Creek/Stream
Lot
- Size: 9,583 Square Feet
- Features: Backs to Trees, Corner Lot, Front Yard, Landscaped, No Thru Street, Private, Rear Yard, SideYard(s), Wooded
Details
- Additional structures: Above Grade, Below Grade
- Parcel number: 220005100005
- Zoning: RESIDENTIAL
- Special conditions: Standard
Construction
Type & style
- Home type: SingleFamily
- Architectural style: Colonial,Traditional
- Property subtype: Single Family Residence
Materials
- Stucco
- Foundation: Block
- Roof: Shingle
Condition
- Excellent
- New construction: No
- Year built: 1922
Utilities & green energy
- Electric: 150 Amps
- Sewer: Public Sewer
- Water: Public
- Utilities for property: Cable Connected, Natural Gas Available, Electricity Available, Cable
Community & HOA
Community
- Security: Carbon Monoxide Detector(s), Smoke Detector(s)
- Subdivision: West End
HOA
- Has HOA: No
Location
- Region: Woodbury
- Municipality: WOODBURY CITY
Financial & listing details
- Price per square foot: $237/sqft
- Tax assessed value: $226,500
- Annual tax amount: $10,896
- Date on market: 1/11/2025
- Listing agreement: Exclusive Agency
- Listing terms: FHA,Cash,Conventional,VA Loan
- Inclusions: All Existing Appliances And Hot Tube (in As-is Condition)
- Ownership: Fee Simple
Price history
| Date | Event | Price |
|---|---|---|
| 2/26/2025 | Sold | $500,000+5.3%$237/sqft |
Source:  Bright MLS #NJGL2051582 Report a problem Bright MLS #NJGL2051582 Report a problem | ||
| 1/22/2025 | Pending sale | $475,000$225/sqft |
Source: Bright MLS #NJGL2051582 Report a problem | ||
| 1/17/2025 | Contingent | $475,000$225/sqft |
Source: Bright MLS #NJGL2051582 Report a problem | ||
| 1/11/2025 | Listed for sale | $475,000+271.1%$225/sqft |
Source: Bright MLS #NJGL2051582 Report a problem | ||
| 7/1/1997 | Sold | $128,000$61/sqft |
Source: Public Record Report a problem | ||
Public tax history
| Year | Property taxes | Tax assessment |
|---|---|---|
| 2025 | $10,897 | $226,500 |
| 2024 | $10,897 +3.7% | $226,500 |
| 2023 | $10,510 +1.8% | $226,500 |
| 2022 | $10,324 +1.3% | $226,500 |
| 2021 | $10,188 +7.3% | $226,500 +13.8% |
| 2020 | $9,496 +2.3% | $199,000 |
| 2019 | $9,285 | $199,000 |
| 2018 | $9,285 +3.2% | $199,000 |
| 2017 | $9,001 +1.7% | $199,000 |
| 2016 | $8,854 +1.6% | $199,000 |
| 2015 | $8,714 +1.4% | $199,000 |
| 2014 | $8,591 +6.4% | $199,000 |
| 2012 | $8,077 +3.7% | $199,000 +63.2% |
| 2011 | $7,791 +1.7% | $121,900 |
| 2010 | $7,664 +0.6% | $121,900 |
| 2009 | $7,620 | $121,900 |
| 2008 | -- | $121,900 |
| 2007 | -- | $121,900 |
| 2006 | -- | $121,900 |
| 2005 | -- | $121,900 +11.6% |
| 2004 | -- | $109,200 |
| 2003 | -- | $109,200 |
| 2002 | -- | $109,200 |
| 2001 | -- | $109,200 |
Find assessor info on the county website
Neighborhood: 08096
Nearby homes
- $435,3005 bd3 ba3k sqft310 Briar Hill Ln, Woodbury, NJ 08096Off Market
- $390,2004 bd2 ba2.1k sqft262 Briar Hill Ln, Woodbury, NJ 08096Off Market
- $412,200-- bd-- ba2.3k sqft314 Briar Hill Ln, Woodbury, NJ 08096Off Market
- $357,100-- bd-- ba2k sqft309 Briar Hill Ln, Woodbury, NJ 08096Off Market
- $361,100-- bd-- ba2.2k sqft256 Briar Hill Ln, Woodbury, NJ 08096Off Market
- $394,600-- bd-- ba1.5k sqft126 N Warner St, Woodbury, NJ 08096Off Market
- $368,6005 bd2 ba2.2k sqft43 N Warner St, Woodbury, NJ 08096Off Market
- $363,3003 bd2 ba1.8k sqft50 N Horace St, Woodbury, NJ 08096Off Market
Nearby schools
GreatSchools rating
- 3/10West End Memorial Elementary SchoolGrades: PK-5Distance: 0.6 mi
- 3/10Woodbury Jr Sr High SchoolGrades: 6-12Distance: 0.4 mi
Schools provided by the listing agent
- Elementary: West End
- Middle: Woodbury Jr Sr
- High: Woodbury Junior-senior H.s.
- District: Woodbury Public Schools
Source: Bright MLS. This data may not be complete. We recommend contacting the local school district to confirm school assignments for this home.
Get a cash offer in 3 minutes
Find out how much your home could sell for in as little as 3 minutes with a no-obligation cash offer.
Estimated market value
$533,700
Get a cash offer in 3 minutes
Find out how much your home could sell for in as little as 3 minutes with a no-obligation cash offer.
Estimated market value
$533,700
- New Jersey
- Gloucester County
- Woodbury
- 08096
- 304 Briar Hill Ln
Nearby cities
Nearby zip codes
Other Woodbury Topics
