Welcome to your dream home nestled at the end of a serene cul-de-sac in the highly sought-after Highlands community. This charming 3 bedroom, 2 bathroom home boasts modern upgrades including New plumbing (2018), New roof (2021), and a New AC unit added in 2023, ensuring comfort and peace of mind for years to come. The interior offers a blank canvas for your personal touch, with freshly painted walls and updated flooring throughout. This presents the perfect opportunity to unleash your creativity and design your ideal living space. As you make your way through the home, you'll be captivated by the abundance of natural light filtering through the windows. The spacious layout offers ample room for both relaxation and entertainment, making it ideal for gatherings with loved ones or quiet evenings spent unwinding. Step outside to discover the breathtaking beauty of your surroundings. Enjoy scenic water views of a picturesque pond, where the songs of various birds greet you each morning. Nearby bike trails offer the perfect opportunity to explore the natural wonders of the area, while the family-friendly atmosphere ensures a welcoming environment for all. Nestled within the esteemed Seminole County Public Schools district, this home offers access to top-rated educational opportunities for growing families. Additionally, residents of The Highlands community enjoy a wealth of amenities, including a sparkling community pool with covered outdoor seating, a playground, clubhouse with a pool table, walking trails, parks, play equipment, and tennis courts. Schedule a showing today and make this charming home your own!
Sold for $360,000
$360,000
304 Bridie Ct, Winter Springs, FL 32708
3beds
1,613sqft
Single Family Residence
Built in 1990
5,607 Square Feet Lot
$379,300 Zestimate®
$223/sqft
$2,310 Estimated rent
Home value
$379,300
$360,000 - $398,000
$2,310/mo
Zestimate® history
Owner options
List your home for rent
$2,310/mo
Rent Zestimate®
Find your next renter with Zillow Rental Manager. Plus, with online applications, you can quickly screen prospective tenants – for free.
$2,310/mo
Rent Zestimate®
Refinance and save
$2,452/mo
Est. payment
Refinancing to a lower rate could help reduce your monthly payments and save thousands over the life of the loan.
$2,452/mo
Est. payment
Explore your selling options
Work with a Zillow partner agent
Leverage their expertise and Zillow's premium Showcase listings to get your home seen by more buyers.
Get startedList with your own agent
Get your home in front of millions of buyers by listing it on Zillow.
Learn how to do itSell it yourself
Take full control of how buyers see your home on Zillow by listing For Sale by Owner (FSBO).
List your homeWhat's special
Modern upgradesPicturesque pondTennis courtsNew roofFreshly painted wallsNew plumbingNew ac unit
Zillow last checked:
Listing updated:
Listed by:
Dominick Florio 321-377-4045,
RE/MAX TOWN & COUNTRY REALTY 407-695-2066,
Nicholas Buffomante 407-579-1282,
RE/MAX TOWN & COUNTRY REALTY
Bought with:
Sierra Chapman, 3575632
LPT REALTY, LLC
Source: Stellar MLS,MLS#: O6188677 Originating MLS: Orlando Regional
Originating MLS: Orlando Regional
Facts & features
Interior
Bedrooms & bathrooms
- Bedrooms: 3
- Bathrooms: 2
- Full bathrooms: 2
Rooms
- Room types: Family Room, Dining Room, Living Room
Primary bedroom
- Features: Ceiling Fan(s), Dual Sinks, Shower No Tub, Built-in Closet
- Level: First
- Dimensions: 14x14
Bedroom 2
- Features: Ceiling Fan(s), Built-in Closet
- Level: First
- Dimensions: 11x10
Bedroom 3
- Features: Built-in Closet
- Level: First
- Dimensions: 11x10
Balcony porch lanai
- Features: Ceiling Fan(s)
- Level: First
- Dimensions: 14x10
Dining room
- Level: First
- Dimensions: 12x10
Family room
- Features: Ceiling Fan(s)
- Level: First
- Dimensions: 16x13
Kitchen
- Features: Breakfast Bar, Built-In Shelving, Pantry, Kitchen Island
- Level: First
- Dimensions: 16x12
Living room
- Level: First
- Dimensions: 13x12
Heating
- Central
Cooling
- Central Air
Appliances
- Included: Dishwasher, Disposal, Microwave, Range
- Laundry: In Garage
Features
- Ceiling Fan(s), Eating Space In Kitchen, High Ceilings, Living Room/Dining Room Combo, Open Floorplan, Primary Bedroom Main Floor, Vaulted Ceiling(s), Walk-In Closet(s)
- Flooring: Carpet, Ceramic Tile
- Doors: Sliding Doors
- Windows: Blinds
- Has fireplace: No
Interior area
- Total structure area: 2,178
- Total interior livable area: 1,613 sqft
Property
Parking
- Total spaces: 2
- Parking features: Driveway
- Attached garage spaces: 2
- Has uncovered spaces: Yes
- Details: Garage Dimensions: 20x18
Features
- Levels: One
- Stories: 1
- Patio & porch: Covered, Rear Porch, Screened
- Exterior features: Lighting, Sidewalk
- Spa features: In Ground
- Fencing: Fenced
- Has view: Yes
- View description: Water, Pond
- Has water view: Yes
- Water view: Water,Pond
- Waterfront features: Pond
Lot
- Size: 5,607 Square Feet
- Features: Cul-De-Sac, Sidewalk
- Residential vegetation: Trees/Landscaped
Details
- Parcel number: 34203053200001270
- Zoning: PUD
- Special conditions: None
Construction
Type & style
- Home type: SingleFamily
- Architectural style: Contemporary
- Property subtype: Single Family Residence
Materials
- Block, Stucco
- Foundation: Slab
- Roof: Shingle
Condition
- Completed
- New construction: No
- Year built: 1990
Utilities & green energy
- Sewer: Public Sewer
- Water: Public
- Utilities for property: BB/HS Internet Available, Cable Available, Cable Connected, Electricity Available
Community & HOA
Community
- Features: Deed Restrictions, Playground, Pool, Sidewalks
- Pet fee: $0 monthly
- Subdivision: HIGHLAND VILLAGE 2
HOA
- Has HOA: Yes
- Amenities included: Park, Playground, Pool, Tennis Court(s)
- HOA fee: $37 monthly
- HOA name: Highlands HOA
- HOA phone: 407-327-0640
Location
- Region: Winter Springs
Financial & listing details
- Price per square foot: $223/sqft
- Tax assessed value: $304,027
- Annual tax amount: $2,601
- Date on market: 3/21/2024
- Cumulative days on market: 13 days
- Listing terms: Cash,Conventional,FHA,VA Loan
- Ownership: Fee Simple
- Total actual rent: 0
- Electric utility on property: Yes
- Road surface type: Paved
Price history
| Date | Event | Price |
|---|---|---|
| 5/1/2024 | Sold | $360,000-1.4%$223/sqft |
Source:  Stellar MLS #O6188677 Report a problem Stellar MLS #O6188677 Report a problem | ||
| 4/4/2024 | Pending sale | $365,000$226/sqft |
Source: Stellar MLS #O6188677 Report a problem | ||
| 3/21/2024 | Listed for sale | $365,000+60.1%$226/sqft |
Source: Stellar MLS #O6188677 Report a problem | ||
| 7/21/2018 | Sold | $228,000+6%$141/sqft |
Source: Public Record Report a problem | ||
| 6/12/2018 | Pending sale | $215,000$133/sqft |
Source: RE/MAX TOWN & COUNTRY REALTY #O5712612 Report a problem | ||
| 6/12/2018 | Listed for sale | $215,000$133/sqft |
Source: RE/MAX TOWN & COUNTRY REALTY #O5712612 Report a problem | ||
| 6/12/2018 | Pending sale | $215,000$133/sqft |
Source: RE/MAX TOWN & COUNTRY REALTY #O5712612 Report a problem | ||
| 6/8/2018 | Listed for sale | $215,000$133/sqft |
Source: RE/MAX TOWN & COUNTRY REALTY #O5712612 Report a problem | ||
Public tax history
| Year | Property taxes | Tax assessment |
|---|---|---|
| 2025 | $4,236 +56% | $304,027 +41.9% |
| 2024 | $2,715 +4.4% | $214,314 +3% |
| 2023 | $2,602 +3.1% | $208,072 +3% |
| 2022 | $2,524 +1.1% | $202,012 +3% |
| 2021 | $2,497 +1% | $196,128 +1.4% |
| 2020 | $2,474 +1.4% | $193,420 +2.3% |
| 2019 | $2,440 | $189,071 +65.5% |
| 2018 | $2,440 +99.7% | $114,273 +2.1% |
| 2017 | $1,222 +1.3% | $111,923 +1.4% |
| 2016 | $1,207 -1.6% | $110,388 +1.4% |
| 2015 | $1,227 | $108,859 +0.8% |
| 2014 | $1,227 -1% | $107,995 +1.5% |
| 2013 | $1,239 +0.8% | $106,399 -2.4% |
| 2012 | $1,230 +0% | $108,994 +0.8% |
| 2011 | $1,230 +1.4% | $108,130 +1.5% |
| 2010 | $1,213 +4.9% | $106,532 +2.7% |
| 2009 | $1,156 +3.2% | $103,731 +0.1% |
| 2008 | $1,120 -4.9% | $103,627 +3% |
| 2007 | $1,178 -8.7% | $100,609 +2.5% |
| 2006 | $1,290 +0.6% | $98,155 +3% |
| 2005 | $1,283 +2.4% | $95,296 +3% |
| 2004 | $1,253 +0.6% | $92,520 +1.9% |
| 2003 | $1,246 +3.9% | $90,795 +2.4% |
| 2002 | $1,199 +8.7% | $88,667 +4.6% |
| 2000 | $1,103 | $84,729 |
Find assessor info on the county website
Neighborhood: 32708
Nearby homes
- $327,4003 bd2 ba1.4k sqft306 Bridie Ct, Winter Springs, FL 32708Off Market
- $260,0003 bd2 ba1.4k sqft302 Bridie Ct, Winter Springs, FL 32708Sold

- $356,5003 bd2 ba1.7k sqft308 Bridie Ct, Winter Springs, FL 32708Off Market
- $332,7003 bd2 ba1.4k sqft301 Bridie Ct, Winter Springs, FL 32708Off Market
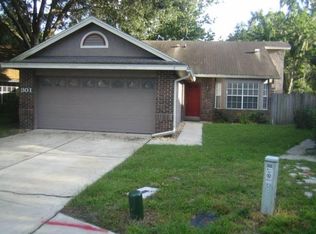
- $353,5003 bd2 ba1.6k sqft313 Dornoch Ct, Winter Springs, FL 32708Off Market
- $329,2003 bd2 ba1.4k sqft309 Dornoch Ct, Winter Springs, FL 32708Off Market
- $343,4003 bd2 ba1.4k sqft310 Bridie Ct, Winter Springs, FL 32708Off Market
- $341,5003 bd2 ba1.4k sqft303 Bridie Ct, Winter Springs, FL 32708Off Market
Nearby schools
GreatSchools rating
- 7/10Highlands Elementary SchoolGrades: PK-5Distance: 0.8 mi
- NAA Seminole County Virtual SchoolGrades: K-12Distance: 3.8 mi
- 6/10Winter Springs High SchoolGrades: 9-12Distance: 2.6 mi
Schools provided by the listing agent
- Elementary: Highlands Elementary
- Middle: South Seminole Middle
- High: Winter Springs High
Source: Stellar MLS. This data may not be complete. We recommend contacting the local school district to confirm school assignments for this home.
Get a cash offer in 3 minutes
Find out how much your home could sell for in as little as 3 minutes with a no-obligation cash offer.
Estimated market value
$379,300
Get a cash offer in 3 minutes
Find out how much your home could sell for in as little as 3 minutes with a no-obligation cash offer.
Estimated market value
$379,300
- Florida
- Seminole County
- Winter Springs
- 32708
- 304 Bridie Ct
Nearby cities
Nearby zip codes
Other Winter Springs Topics
