The main level has large thermal windows for added natural light. Inside the kitchen you will find wood floors, a massive breakfast bar, KitchenAid stainless steel appliances, a double oven, and a large gas range stove top. The tile backsplash and spacious walk-in pantry with motion-activated lights add both style and functionality. The living room and dining room are carpeted, while the bathrooms feature tile floors. The expansive living room has a soaring 12' ceiling and a cozy gas fireplace, creating a warm and inviting atmosphere. Unique stained glass accents adorn the front door and bathroom, adding a touch of charm. The luxurious master suite includes a large walk-in closet, a custom walk-in shower with multiple shower heads and a bench, a jetted tub, his and hers vanities, and a separate make-up vanity! Custom surround sound is installed throughout the house and back deck. This house has storm doors, and elegant custom trim work is found throughout. The lower level features a secondary full kitchen with a double oven, tile floors, and a private entrance, perfect for guests or extended family. The 2nd and 3rd bedrooms are located in the basement, with a Jack and Jill bathroom connecting them. Inside the storage room, you'll find 2 separate breaker boxes for added convenience, a mop sink, and a water softener. The yard is a picturesque setting. Located across from a vacant lot and backing up to a massive greenspace for added privacy, the beautifully landscaped and fenced-in backyard includes a large custom deck that has been freshly painted, a custom stamped and stained patio, a retaining rock wall, and a concrete pathway leading to a gazebo with a ceiling fan. The heated 3-car garage offers attic access, a TV, coated flooring, and a convenient mop sink with a built-in electric hand dryer. This home offers unparalleled luxury and comfort, perfect for those seeking a high-quality living experience. Don’t miss the opportunity to make this dream home your own!
Sold
Price Unknown
304 Broadmoor Dr, Louisburg, KS 66053
3beds
3,013sqft
Single Family Residence
Built in 2006
0.32 Acres Lot
$543,300 Zestimate®
$--/sqft
$2,542 Estimated rent
Home value
$543,300
$516,000 - $570,000
$2,542/mo
Zestimate® history
Owner options
List your home for rent
$2,542/mo
Rent Zestimate®
Find your next renter with Zillow Rental Manager. Plus, with online applications, you can quickly screen prospective tenants – for free.
$2,542/mo
Rent Zestimate®
Refinance and save
Refinancing to a lower rate could help reduce your monthly payments and save thousands over the life of the loan.
Explore your selling options
Work with a Zillow partner agent
Leverage their expertise and Zillow's premium Showcase listings to get your home seen by more buyers.
Get startedList with your own agent
Get your home in front of millions of buyers by listing it on Zillow.
Learn how to do itSell it yourself
Take full control of how buyers see your home on Zillow by listing For Sale by Owner (FSBO).
List your homeWhat's special
Zillow last checked:
Listing updated:
Listed by:
Bret Bullock 913-549-8604,
KW Diamond Partners
Bought with:
Hendrix Group
Keller Williams Realty Partners Inc.
Source: Heartland MLS as distributed by MLS GRID,MLS#: 2489984
Facts & features
Interior
Bedrooms & bathrooms
- Bedrooms: 3
- Bathrooms: 3
- Full bathrooms: 2
- 1/2 bathrooms: 1
Primary bedroom
- Features: Carpet, Ceiling Fan(s), Walk-In Closet(s)
- Level: First
- Area: 288 Square Feet
- Dimensions: 16 x 18
Bedroom 2
- Features: Carpet, Ceiling Fan(s)
- Level: Lower
- Area: 252 Square Feet
- Dimensions: 14 x 18
Bedroom 3
- Features: Carpet, Ceiling Fan(s)
- Level: Lower
- Area: 156 Square Feet
- Dimensions: 12 x 13
Primary bathroom
- Features: Ceramic Tiles, Double Vanity, Separate Shower And Tub
- Level: First
- Area: 220 Square Feet
- Dimensions: 20 x 11
Bathroom 1
- Features: Ceramic Tiles, Double Vanity, Pantry, Shower Over Tub
- Level: Lower
Dining room
- Features: Carpet
- Level: First
- Area: 180 Square Feet
- Dimensions: 12 x 15
Family room
- Features: Carpet
- Level: Lower
- Area: 459 Square Feet
- Dimensions: 17 x 27
Half bath
- Features: Ceramic Tiles
- Level: First
Kitchen
- Features: Kitchen Island, Pantry
- Level: First
- Area: 340 Square Feet
- Dimensions: 20 x 17
Kitchen
- Features: Built-in Features, Ceramic Tiles
- Level: Lower
- Area: 375 Square Feet
- Dimensions: 15 x 25
Laundry
- Features: Ceramic Tiles
- Level: First
- Area: 81 Square Feet
- Dimensions: 9 x 9
Living room
- Features: Carpet, Ceiling Fan(s), Fireplace
- Level: First
- Area: 589 Square Feet
- Dimensions: 19 x 31
Heating
- Forced Air
Cooling
- Electric
Appliances
- Included: Dishwasher, Disposal, Double Oven, Dryer, Exhaust Fan, Humidifier, Microwave, Refrigerator, Built-In Oven, Built-In Electric Oven, Stainless Steel Appliance(s), Washer, Water Softener
- Laundry: Laundry Room, Main Level
Features
- Ceiling Fan(s), Custom Cabinets, Kitchen Island, Pantry, Smart Thermostat, Stained Cabinets, Walk-In Closet(s)
- Flooring: Carpet, Tile, Wood
- Doors: Storm Door(s)
- Windows: Thermal Windows
- Basement: Basement BR,Egress Window(s),Finished,Walk-Out Access
- Number of fireplaces: 2
- Fireplace features: Gas, Gas Starter, Living Room
Interior area
- Total structure area: 3,013
- Total interior livable area: 3,013 sqft
- Finished area above ground: 1,788
- Finished area below ground: 1,225
Property
Parking
- Total spaces: 3
- Parking features: Attached, Garage Door Opener, Garage Faces Front
- Attached garage spaces: 3
Features
- Patio & porch: Deck, Patio
- Spa features: Bath
- Fencing: Wood
Lot
- Size: 0.32 Acres
- Features: Adjoin Greenspace, City Lot
Details
- Additional structures: Gazebo
- Parcel number: 109 320 300 105 400 0
Construction
Type & style
- Home type: SingleFamily
- Architectural style: Traditional
- Property subtype: Single Family Residence
Materials
- Stone Trim, Stucco
- Roof: Composition
Condition
- Year built: 2006
Utilities & green energy
- Sewer: Public Sewer
- Water: Public
Green energy
- Energy efficient items: Insulation, Thermostat
Community & HOA
Community
- Security: Security System, Smoke Detector(s)
- Subdivision: The Lake Of Louisburg
HOA
- Has HOA: Yes
- Amenities included: Play Area, Trail(s)
- HOA name: Mak Management
Location
- Region: Louisburg
Financial & listing details
- Tax assessed value: $514,600
- Annual tax amount: $6,110
- Date on market: 5/31/2024
- Listing terms: Cash,Conventional,FHA,VA Loan
- Ownership: Private
Price history
| Date | Event | Price |
|---|---|---|
| 7/2/2024 | Sold | -- |
Source:  Heartland MLS as distributed by MLS GRID #2489984 Report a problem Heartland MLS as distributed by MLS GRID #2489984 Report a problem | ||
| 6/4/2024 | Pending sale | $500,000$166/sqft |
Source: Heartland MLS as distributed by MLS GRID #2489984 Report a problem | ||
| 5/31/2024 | Listed for sale | $500,000+35.5%$166/sqft |
Source: Heartland MLS as distributed by MLS GRID #2489984 Report a problem | ||
| 10/31/2018 | Sold | -- |
Source: Heartland MLS as distributed by MLS GRID #45001_2127610 Report a problem | ||
| 9/10/2018 | Pending sale | $369,000$122/sqft |
Source: Crown Realty #2127610 Report a problem | ||
| 8/30/2018 | Listed for sale | $369,000+7%$122/sqft |
Source: Crown Realty #2127610 Report a problem | ||
| 2/21/2012 | Sold | -- |
Source: Heartland MLS as distributed by MLS GRID #1729389 Report a problem | ||
| 9/22/2011 | Price change | $344,900-1.3%$114/sqft |
Source: Crown Realty of Kansas Inc #1729389 Report a problem | ||
| 5/19/2011 | Listed for sale | $349,500$116/sqft |
Source: Crown Realty of Kansas Inc #1729389 Report a problem | ||
Public tax history
| Year | Property taxes | Tax assessment |
|---|---|---|
| 2025 | $6,430 +5.5% | $59,179 +3.5% |
| 2024 | $6,094 -0.3% | $57,178 +1.1% |
| 2023 | $6,110 -2.3% | $56,581 +5.9% |
| 2022 | $6,255 | $53,406 +13.8% |
| 2021 | -- | $46,931 +5.6% |
| 2020 | $5,869 | $44,436 |
| 2019 | $5,869 -0.9% | -- |
| 2018 | $5,924 | -- |
| 2017 | $5,924 | -- |
| 2016 | -- | -- |
| 2015 | -- | -- |
| 2014 | -- | -- |
| 2013 | -- | -- |
| 2012 | -- | -- |
| 2011 | -- | -- |
| 2009 | -- | $40,790 -5.4% |
| 2008 | -- | $43,102 |
| 2007 | -- | $43,102 |
Find assessor info on the county website
Neighborhood: 66053
Nearby homes
- $513,5004 bd4 ba2.5k sqft302 Broadmoor Dr, Louisburg, KS 66053Off Market
- $518,9004 bd3 ba3k sqft306 Broadmoor Dr, Louisburg, KS 66053Off Market
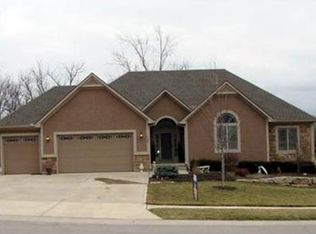
- $534,7004 bd3 ba1.1k sqft214 Shoreline Dr, Louisburg, KS 66053Off Market
- $515,7004 bd3 ba3.2k sqft501 Broadmoor Cv, Louisburg, KS 66053Off Market
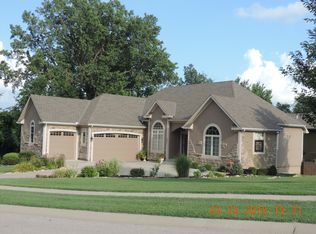
- $737,5005 bd4 ba2.4k sqft509 Broadmoor Cv, Louisburg, KS 66053Off Market
- $49,6100.25 Acres303 Broadmoor Dr, Louisburg, KS 66053Off Market
- $451,1004 bd3 ba1.6k sqft301 Broadmoor Dr, Louisburg, KS 66053Off Market
- $575,5006 bd5 ba3.6k sqft305 Broadmoor Dr, Louisburg, KS 66053Off Market
Nearby schools
GreatSchools rating
- 9/10Broadmoor Elementary SchoolGrades: 3-5Distance: 0.3 mi
- 9/10Louisburg Middle SchoolGrades: 6-8Distance: 0.5 mi
- 10/10Louisburg High SchoolGrades: 9-12Distance: 0.5 mi
Schools provided by the listing agent
- Elementary: Rockville Elementary
- Middle: Louisburg
- High: Louisburg
Source: Heartland MLS as distributed by MLS GRID. This data may not be complete. We recommend contacting the local school district to confirm school assignments for this home.
Get a cash offer in 3 minutes
Find out how much your home could sell for in as little as 3 minutes with a no-obligation cash offer.
Estimated market value
$543,300
Get a cash offer in 3 minutes
Find out how much your home could sell for in as little as 3 minutes with a no-obligation cash offer.
Estimated market value
$543,300
- Kansas
- Miami County
- Louisburg
- 66053
- 304 Broadmoor Dr
Nearby cities
Nearby zip codes
Other Louisburg Topics
