Skip main navigation
Off market
  • $832,000

    304 Brown Farm Way, Taylors, SC 29687

    4beds
    3,260sqft
    SingleFamily
    Built in 2014
    0.7 Acres Lot
    $832,000 Zestimate®
    $255/sqft
    $3,380 Estimated rent

    Home value

    $832,000

    $774,000 - $890,000

    $3,380/mo

    Zestimate® history
    Loading
    Loading...

    Owner options

    List your home for rent

    $3,380/mo

    Rent Zestimate®

    Find your next renter with Zillow Rental Manager. Plus, with online applications, you can quickly screen prospective tenants – for free.

    Learn more

    $3,380/mo

    Rent Zestimate®

    Refinance and save

    $4,834/mo

    Est. payment

    Refinancing to a lower rate could help reduce your monthly payments and save thousands over the life of the loan.

    See today's rates

    $4,834/mo

    Est. payment

    Explore your selling options

    Work with a Zillow partner agent

    Leverage their expertise and Zillow's premium Showcase listings to get your home seen by more buyers.

    Get started

    List with your own agent

    Get your home in front of millions of buyers by listing it on Zillow.

    Learn how to do it

    Sell it yourself

    Take full control of how buyers see your home on Zillow by listing For Sale by Owner (FSBO).

    List your home

    What's special

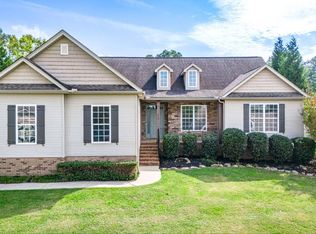
    Absolutely beautiful custom home with great high end features. Immaculate, move in ready.This home is sure to impress you as you walk up the walk, ascend the impressive stairway and before you even enter the impressive wide front porch with very detailed brick work and accents with recessed tile inlay arches on both sides.If you turn around, you can see mountains. Enter the high ceilinged foyer and pass through one of the many arched openings into the living area with a dropped and very high coffered ceiling and absolutely beautiful floor to ceiling stacked stone fireplace and a view to one of the all brick covered porch areas with more details built into this brick work. True craftsmanship is the signature on this home. There is hardwood flooring throughout the main living area. From the living you enter a gourmet kitchen with stainless farmers sink, gas cooktop, built in wall oven and microwave plus large island and raised bar as well. Lots of beautiful cabinets and granite in this kitchen set up for entertaining. The open floor plan extends into the dining area large enough for a large table, breakfront and even a sitting area looking out at the impressive back yard.and a doorway to a second brick covered porch with iron grid work and arched window openings. Once again impressive high vaulted ceiling in this room, beautiful! On this level you have a large laundry with utility sink and a half bath tucked away off a short hallway off the kitchen. The master suite in this house if very nice as well with more high ceiling detail and double closets leading to great sized master bath with two vanities and more beautiful cabinetry as well as oval, jetted tub with detailed tile work in its own alcove. Very roomy ceramic tile shower completes this owners bath. Plus this room has surround sound speakers as do several other areas or rooms. A short hallway leads to the secondary bedrooms with one boasting a high vault and the other a pan ceiling. The secondary bath also has double sinks with granite and tile surround tub shower and is spacious. Lots of closets in this home, and did I mention that most of the windows have plantation shutters. If you head back to the main part of the home and up to the huge bonus room area you will be sure to find this space can accommodate many needs and provide flexibility for your lifestyle. It currently is used as an office and still has room for large sectional and TV area. It has a full bath and large closet so could be a bedroom as well. There is a huge attic you can walk in through this room with lots of shelving already there for organization plus for your storage. The over sized two car garage is sure to please as well, but lets go on to the additional detached garage that matches the exterior of the home with full brick front and power. The driveway entrance to this backyard paradise is brick enhanced as well with columns and black railings for more curb appeal. The owner has replaced all the fencing with very good quality vinyl fencing and the back yard is amazing. In addition to lots of grass if you need space for playtime, there is a very pretty in ground pool with extensive patio surrounding it. Liner has been replaced as well. Now on to more good things. Wander over to one of the most amazing outdoor kitchens recently installed boasting granite counters , an egg grill, full grill, separate burner, stainless storage drawers, built in trash can and a refrigerator and a raised bar area for your guest seating. Truly amazing and waiting for your next party! Make an appointment to see this amazing home today. You will not be disappointed.

    This property is off market, which means it's not currently listed for sale or rent on Zillow. This may be different from what's available on other websites or public sources.
    Facts & features

    Interior

    Bedrooms & bathrooms
    • Bedrooms: 4
    • Bathrooms: 4
    • Full bathrooms: 3
    • 1/2 bathrooms: 1
    Heating
    • Forced air, Electric
    Cooling
    • Central
    Appliances
    • Included: Dishwasher, Garbage disposal, Microwave
    Features
    • Cable Available, Open Floor Plan, Dryer Connection, Washer Connection, Fireplace, Security Alarm, Smoke Detector, Gas Logs, Other/See Remarks, Walk in Closet, Electric Garage Door, 2 Story Foyer, Fan - Ceiling, Ceilings-Smooth, Ceilings-Some 9 Ft +, Ceilings-Trey, Window Trmnts-Some Remain, Countertops-Solid Surface, Tub - Whirlpool
    • Flooring: Tile, Carpet, Hardwood
    • Has fireplace: Yes
    Interior area
    • Total interior livable area: 3,260 sqft

    Property

    Parking
    • Parking features: Carport, Garage - Attached, Garage - Detached
    Features
    • Exterior features: Other, Vinyl, Brick
    Lot
    • Size: 0.70 Acres
    Details
    • Parcel number: 0525140104500

    Construction

    Type & style
    • Home type: SingleFamily
    Condition
    • Year built: 2014

    Utilities & green energy

    • Sewer: Septic Tank

    Community & neighborhood

    Location
    • Region: Taylors

    HOA & financial

    HOA
    • Has HOA: Yes
    • HOA fee: $23 monthly

    Other

    Other facts
    • Area: Taylors
    • Class: RESIDENTIAL
    • School District: 8 (Outside Co)
    • Approx Acreage Range: < 1
    • Lot Description: Level, Sloped, Underground Utilities, Fenced Yard
    • Sale/Rent: For Sale
    • APPLIANCES: Dishwasher, Microwave, Disposal, Cook Top - Gas, Oven(s) - Wall
    • COOLING SYSTEM: Central Forced, Multi-Units
    • DRIVEWAY: Paved, Extra Pad
    • EXTERIOR: Vinyl Siding, Brick Veneer
    • EXTERIOR FEATURES: Porch-Front, Vinyl/Aluminum Trim, Porch-Other, Patio, Other/See Remarks, Pool-In Ground, BBQ Grill, Windows - Insulated, Windows - Tilt Out, Sprinkler - Full Yard
    • FLOORS: Carpet, Ceramic Tile, Hardwood
    • HEAT SYSTEM: Forced Warm Air, Multi-Units
    • INTERIOR FEATURES: Cable Available, Open Floor Plan, Dryer Connection, Washer Connection, Fireplace, Security Alarm, Smoke Detector, Gas Logs, Other/See Remarks, Walk in Closet, Electric Garage Door, 2 Story Foyer, Fan - Ceiling, Ceilings-Smooth, Ceilings-Some 9 Ft +, Ceilings-Trey, Window Trmnts-Some Remain, Countertops-Solid Surface, Tub - Whirlpool
    • WATER: Public Water
    • Annual HOA Fee Mandatory: Yes
    • GARBAGE PICKUP: Private
    • STORAGE SPACE: Attic, Garage
    • Garage/Carport: Attached, Garage, Detached, Door Opener, Side/Rear Entry
    • SPECIALTY ROOMS: Main Fl Master Bedroom, Bonus
    • HEATING FUEL TYPE: Electricity
    • MASTER BEDROOM FEATURES: Shower-Separate, Tub-Separate, Walk-in Closet, Tub-Jetted, Double Vanity, Bath - Full, Master on Main Level
    • SEWER: Septic Tank
    • COOLING FUEL: Electricity
    • ROOF: Architectural
    • FOUNDATION: Crawl Space/Slab
    • Approximate Age: 1-5
    • AMENITIES: Lights
    • SqFt Range: 3200-3399
    • STYLE: European
    • # of Stories: 1 w/ Bonus Room
    • Status: Contingent upon Financing

    Price history

    DateEventPrice
    12/19/2019Sold$532,000-1.5%$163/sqft
    Source: SAR as distributed by MLS GRID #266792 Report a problem
    12/19/2019Price change$540,000-1.6%$166/sqft
    Source: GREER REAL ESTATE COMPANY #266792 Report a problem
    11/16/2019Listed for sale$548,900+29.2%$168/sqft
    Source: GREER REAL ESTATE COMPANY #266792 Report a problem
    4/29/2016Sold$425,000$130/sqft
    Source: Greater Greenville AOR #1316498 Report a problem
    3/4/2016Pending sale$425,000$130/sqft
    Source: Re/Max Moves #1316498 Report a problem
    2/26/2016Listed for sale$425,000+750%$130/sqft
    Source: Re/Max Moves #1316498 Report a problem
    5/15/2013Sold$50,000$15/sqft
    Source: Public Record Report a problem

    Public tax history

    YearProperty taxesTax assessment
    2024$3,496 -0.2%$459,950
    2023$3,503 +2.7%$459,950
    2022$3,411 +1.9%$459,950
    2021$3,349 -66.6%$459,950 -6%
    2020$10,020 +189.5%$489,170 +7.1%
    2019$3,461 +5.6%$456,590 +7.6%
    2018$3,277 $424,380 +2399.3%
    2017$3,277 +1%$16,980 -94.7%
    2016$3,243 +38.2%$318,370
    2015$2,346 +1.1%$318,370 -3%
    2014$2,321 +1731.2%$328,060 +720.1%
    2013$127 +3.3%$40,000
    2012$123 +2.3%--
    2011$120 +1.9%--
    2010$118 --

    Find assessor info on the county website

    Neighborhood: 29687

    Nearby schools

    GreatSchools rating
    Schools provided by the listing agent
    • Middle: 8-Sevier
    • High: 8-Wade Hampton
    • District: 8 (Outside Co)

    Source: The MLS. This data may not be complete. We recommend contacting the local school district to confirm school assignments for this home.

    Get a cash offer in 3 minutes
    Find out how much your home could sell for in as little as 3 minutes with a no-obligation cash offer.
    Estimated market value
    $832,000
    Get a cash offer in 3 minutes
    Find out how much your home could sell for in as little as 3 minutes with a no-obligation cash offer.
    Estimated market value
    $832,000