4 BEDROOM HOΜΕ WΙTH 3 CAR GΑRAGΕ, SPORT POOᏞ, AΝD HUGE BACKYARD ON 10K LOT, NO HOA!!! Extra security and privacy with motorized Rolladen shutters. Backyard is HUGE and perfect for pets, kids, or anyone that just wants their space. The lot size and custom covered patio gives it a resort style feel and comes with the type of pool and spa you don't see in the newer homes with the smaller lots. All appliances and water softener included. Laminate flooring in kitchen and family room, carpet in the bedrooms. Custom shutters in the formal living and dining rooms, and master bedroom. Finished 3 car garage with extensive cabinetry, overhead racks, and metal shelving for additional storage. Lots of space on both sides of the house for even more storage or your own landscaping ideas. One of the bedrooms has built in office furniture for those working remotely but can be removed by anyone that needs the additional sleeping space. Roof less than 10 years old.
Closed
Street View
$475,000
304 Broxton Ln, Las Vegas, NV 89107
4beds
2,163sqft
Single Family Residence
Built in 1976
10,018 Square Feet Lot
$465,200 Zestimate®
$220/sqft
$2,484 Estimated rent
Home value
$465,200
$419,000 - $516,000
$2,484/mo
Zestimate® history
Owner options
List your home for rent
$2,484/mo
Rent Zestimate®
Find your next renter with Zillow Rental Manager. Plus, with online applications, you can quickly screen prospective tenants – for free.
$2,484/mo
Rent Zestimate®
Refinance and save
$2,898/mo
Est. payment
Refinancing to a lower rate could help reduce your monthly payments and save thousands over the life of the loan.
$2,898/mo
Est. payment
Explore your selling options
Work with a Zillow partner agent
Leverage their expertise and Zillow's premium Showcase listings to get your home seen by more buyers.
Get startedList with your own agent
Get your home in front of millions of buyers by listing it on Zillow.
Learn how to do itSell it yourself
Take full control of how buyers see your home on Zillow by listing For Sale by Owner (FSBO).
List your homeWhat's special
Sport poolPool and spaBuilt in office furnitureOverhead racksCustom covered patioHuge backyardCustom shutters
Zillow last checked:
Listing updated:
Listed by:
John Griffith B.1001801 702-722-6410,
John Griffith Realty
Bought with:
Jonathan Figueroa Rosales, S.0199409
Paradigm Realty
Source: LVR,MLS#: 2697575 Originating MLS: Greater Las Vegas Association of Realtors Inc
Originating MLS: Greater Las Vegas Association of Realtors IncFacts & features
Interior
Bedrooms & bathrooms
- Bedrooms: 4
- Bathrooms: 3
- Full bathrooms: 1
- 3/4 bathrooms: 1
- 1/2 bathrooms: 1
Primary bedroom
- Description: Closet,Upstairs
- Dimensions: 15x13
Bedroom 2
- Description: Ceiling Light,Closet,Upstairs
- Dimensions: 12x10
Bedroom 3
- Description: Closet,Upstairs
- Dimensions: 12x10
Bedroom 4
- Description: Closet,Upstairs
- Dimensions: 12x10
Primary bathroom
- Description: Shower Only
Dining room
- Description: Formal Dining Room
- Dimensions: 12x12
Family room
- Description: Downstairs,Separate Family Room
- Dimensions: 20x17
Kitchen
- Description: Breakfast Nook/Eating Area,Garden Window,Man Made Woodor Laminate Flooring,Pantry,Solid Surface Countertops,Vented Outside
Living room
- Description: Formal,Front,Sunken
- Dimensions: 16x12
Heating
- Central, Gas, Multiple Heating Units
Cooling
- Central Air, Electric, 2 Units
Appliances
- Included: Dryer, Dishwasher, Electric Range, Disposal, Microwave, Refrigerator, Water Softener Owned, Washer
- Laundry: Electric Dryer Hookup, In Garage
Features
- Window Treatments
- Flooring: Carpet, Laminate, Linoleum, Vinyl
- Windows: Blinds, Plantation Shutters, Window Treatments
- Number of fireplaces: 1
- Fireplace features: Family Room, Gas
Interior area
- Total structure area: 2,163
- Total interior livable area: 2,163 sqft
Property
Parking
- Total spaces: 3
- Parking features: Exterior Access Door, Garage, Garage Door Opener, Inside Entrance, Private, Shelves, Storage
- Garage spaces: 3
Features
- Stories: 2
- Patio & porch: Covered, Patio
- Exterior features: Burglar Bar, Patio, Private Yard, Storm/Security Shutters, Sprinkler/Irrigation
- Has private pool: Yes
- Pool features: Gas Heat, In Ground, Private, Pool/Spa Combo
- Has spa: Yes
- Spa features: In Ground
- Fencing: Block,Back Yard
Lot
- Size: 10,018 Square Feet
- Features: 1/4 to 1 Acre Lot, Drip Irrigation/Bubblers, Desert Landscaping, Landscaped, Trees
Details
- Parcel number: 13835214003
- Zoning description: Single Family
- Horse amenities: None
Construction
Type & style
- Home type: SingleFamily
- Architectural style: Two Story
- Property subtype: Single Family Residence
Materials
- Frame, Stucco
- Roof: Composition,Shingle
Condition
- Good Condition,Resale
- Year built: 1976
Utilities & green energy
- Electric: Photovoltaics None
- Sewer: Public Sewer
- Water: Public
- Utilities for property: Cable Available
Community & HOA
Community
- Security: Security System Owned
- Subdivision: Charleston Lewis Homes
HOA
- Has HOA: No
- Amenities included: None
Location
- Region: Las Vegas
Financial & listing details
- Price per square foot: $220/sqft
- Tax assessed value: $235,531
- Annual tax amount: $1,742
- Date on market: 7/8/2025
- Listing agreement: Exclusive Right To Sell
- Listing terms: Cash,Conventional,FHA,VA Loan
Price history
| Date | Event | Price |
|---|---|---|
| 8/15/2025 | Sold | $475,000-4.8%$220/sqft |
Source:  LVR #2697575 Report a problem LVR #2697575 Report a problem | ||
| 8/7/2025 | Contingent | $499,000$231/sqft |
Source: LVR #2697575 Report a problem | ||
| 7/29/2025 | Price change | $499,000-4.9%$231/sqft |
Source: LVR #2697575 Report a problem | ||
| 7/8/2025 | Listed for sale | $524,900$243/sqft |
Source: LVR #2697575 Report a problem | ||
Public tax history
| Year | Property taxes | Tax assessment |
|---|---|---|
| 2026 | $2,003 +15% | $82,436 -6.3% |
| 2025 | $1,742 -3.3% | $87,943 +18.4% |
| 2024 | $1,801 +9.3% | $74,307 +7.6% |
| 2023 | $1,648 +2.8% | $69,062 +12.1% |
| 2022 | $1,602 +3.1% | $61,594 -0.3% |
| 2021 | $1,554 +3% | $61,788 +2.1% |
| 2020 | $1,508 +3% | $60,514 +9.8% |
| 2019 | $1,464 +5.8% | $55,096 -4.7% |
| 2018 | $1,384 | $57,796 +4.1% |
| 2017 | $1,384 | $55,516 +4% |
| 2016 | $1,384 +0.2% | $53,400 +6.4% |
| 2015 | $1,382 +3% | $50,169 +11.1% |
| 2014 | $1,341 | $45,140 |
| 2013 | -- | $45,140 +6.5% |
| 2012 | -- | $42,387 -3.7% |
| 2011 | -- | $44,033 +14.5% |
| 2010 | -- | $38,447 -32.6% |
| 2009 | -- | $57,043 |
| 2008 | -- | $57,043 -29% |
| 2007 | -- | $80,290 +8.6% |
| 2006 | -- | $73,907 +36.6% |
| 2005 | -- | $54,103 +17.2% |
| 2004 | -- | $46,148 +1.2% |
| 2003 | -- | $45,591 +3.2% |
| 2002 | -- | $44,190 +4.1% |
| 2001 | -- | $42,430 |
Find assessor info on the county website
Neighborhood: Charleston Heights
Nearby homes
- $418,2004 bd2 ba1.8k sqft308 Broxton Ln, Las Vegas, NV 89107Off Market
- $393,8004 bd2 ba2.1k sqft300 Broxton Ln, Las Vegas, NV 89107Off Market
- $425,6004 bd2 ba1.8k sqft225 Lindy Dr, Las Vegas, NV 89107Off Market
- $434,2003 bd2 ba1.7k sqft312 Broxton Ln, Las Vegas, NV 89107Off Market
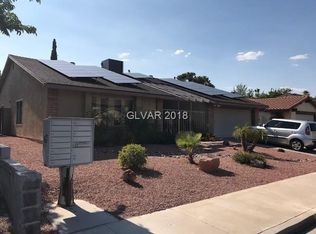
- $400,3004 bd2 ba1.8k sqft220 Broxton Ln, Las Vegas, NV 89107Off Market
- $443,0004 bd2 ba1.8k sqft221 Lindy Dr, Las Vegas, NV 89107Off Market
- $438,0005 bd2 ba1.9k sqft6512 Celeste Ave, Las Vegas, NV 89107Off Market
- $467,8003 bd3 ba2.2k sqft6508 Celeste Ave, Las Vegas, NV 89107Off Market
Nearby schools
GreatSchools rating
- 7/10O. K. Adcock Elementary SchoolGrades: PK-5Distance: 0.2 mi
- 4/10Frank F Garside Junior High SchoolGrades: 6-8Distance: 0.1 mi
- 3/10Bonanza High SchoolGrades: 9-12Distance: 1.1 mi
Schools provided by the listing agent
- Elementary: Adcock, O. K,Adcock, O. K
- Middle: Garside Frank F.
- High: Bonanza
Source: LVR. This data may not be complete. We recommend contacting the local school district to confirm school assignments for this home.
Get a cash offer in 3 minutes
Find out how much your home could sell for in as little as 3 minutes with a no-obligation cash offer.
Estimated market value
$465,200
Get a cash offer in 3 minutes
Find out how much your home could sell for in as little as 3 minutes with a no-obligation cash offer.
Estimated market value
$465,200
- Nevada
- Clark County
- Las Vegas
- 89107
- Charleston Heights
- 304 Broxton Ln
