Check out this gorgeous, immaculately updated, and perfectly maintained farmhouse overlooking the Waynesville Inn and Golf Club! Beautiful front entry w/flagstone walkway to the knotty alder wood front door w/tempered rain glass, phenomenal heritage oak plank flooring, incredible granite top kitchen, knotty alder wood custom cabinets and island seating for three, stainless steel appliances, mushroom board kitchen ceiling and trim with exposed beams, huge formal dining room, living room with stone natural gas-burning fire place. It has a half bath inside the foyer and an expansive and airy master suite with his and her full bathrooms with custom tile floors, separated by a laundry room. All of this is on the main level! Upper floor offers landing, up to four huge guest bedrooms and two inviting bathrooms! Freshly painted fiber cement exterior and shutters, double seamed galvanized roofs, rocking chair covered back porch. The properties highlight is an unbelievable 36x18 antique reclaimed hardwood timber-frame pavilion for lifetime entertainment. There is an oversized 2-Car garage with a 524 SQFT APT above it for in-law suite or income potential complete this in town masterpiece!
Closed
$1,075,000
304 Brunswick Dr, Waynesville, NC 28786
5beds
3,527sqft
Single Family Residence
Built in 1909
0.83 Acres Lot
$1,067,300 Zestimate®
$305/sqft
$4,412 Estimated rent
Home value
$1,067,300
$918,000 - $1.24M
$4,412/mo
Zestimate® history
Owner options
List your home for rent
$4,412/mo
Rent Zestimate®
Find your next renter with Zillow Rental Manager. Plus, with online applications, you can quickly screen prospective tenants – for free.
$4,412/mo
Rent Zestimate®
Refinance and save
$6,255/mo
Est. payment
Refinancing to a lower rate could help reduce your monthly payments and save thousands over the life of the loan.
$6,255/mo
Est. payment
Explore your selling options
Work with a Zillow partner agent
Leverage their expertise and Zillow's premium Showcase listings to get your home seen by more buyers.
Get startedList with your own agent
Get your home in front of millions of buyers by listing it on Zillow.
Learn how to do itSell it yourself
Take full control of how buyers see your home on Zillow by listing For Sale by Owner (FSBO).
List your homeWhat's special
Incredible granite top kitchenLaundry roomDouble seamed galvanized roofsHuge formal dining roomTwo inviting bathroomsStainless steel appliances
Zillow last checked:
Listing updated:
Listed by:
Ron Breese ron@ronbreese.com,
Keller Williams Great Smokies
Bought with:
Mindy Coward
Nexus Realty LLC
Source: Canopy MLS as distributed by MLS GRID,MLS#: 4335483
Facts & features
Interior
Bedrooms & bathrooms
- Bedrooms: 5
- Bathrooms: 6
- Full bathrooms: 5
- 1/2 bathrooms: 1
- Main level bedrooms: 1
Primary bedroom
- Level: Main
Bedroom s
- Level: Upper
Bedroom s
- Level: Upper
Bedroom s
- Level: Upper
Bedroom s
- Level: 2nd Living Quarters
Bathroom full
- Level: Main
Bathroom full
- Level: Main
Bathroom half
- Level: Main
Bathroom full
- Level: Upper
Bathroom full
- Level: Upper
Bathroom full
- Level: 2nd Living Quarters
Bonus room
- Level: Upper
Dining area
- Level: Main
Dining room
- Level: Main
Kitchen
- Level: Main
Kitchen
- Level: 2nd Living Quarters
Laundry
- Level: Main
Living room
- Level: Main
Heating
- Heat Pump, Natural Gas
Cooling
- Central Air, Heat Pump
Appliances
- Included: Dishwasher, Disposal, Double Oven, Down Draft, Dryer, Electric Cooktop, Electric Oven, Electric Range, Electric Water Heater, Exhaust Hood, Wall Oven, Washer
- Laundry: In Bathroom, Main Level
Features
- Total Primary Heated Living Area: 3003
- Flooring: Carpet, Tile, Wood
- Doors: Sliding Doors
- Windows: Insulated Windows
- Has basement: No
- Fireplace features: Gas Log, Gas Vented, Kitchen, Living Room, Wood Burning Stove
Interior area
- Total structure area: 3,003
- Total interior livable area: 3,527 sqft
- Finished area above ground: 3,003
- Finished area below ground: 0
Property
Parking
- Total spaces: 2
- Parking features: Detached Carport, Garage on Main Level
- Garage spaces: 2
- Has carport: Yes
Features
- Levels: One and One Half
- Stories: 1.5
- Patio & porch: Covered, Front Porch, Patio, Screened, Terrace
- Fencing: Partial,Wood
- Has view: Yes
- View description: Golf Course, Mountain(s)
Lot
- Size: 0.83 Acres
- Features: Corner Lot
Living quarters
- Secondary living space: 524 sqft
- Secondary features: Exterior Not Connected,Guest House,Separate Entrance,Upper Level Garage
Details
- Additional structures: Other
- Parcel number: 8614381259
- Zoning: RES
- Special conditions: Standard
Construction
Type & style
- Home type: SingleFamily
- Architectural style: Farmhouse
- Property subtype: Single Family Residence
Materials
- Fiber Cement
- Foundation: Crawl Space
- Roof: Metal
Condition
- New construction: No
- Year built: 1909
Utilities & green energy
- Sewer: Public Sewer
- Water: City
- Utilities for property: Cable Available, Electricity Connected
Community & HOA
Community
- Subdivision: G C Farmer
Location
- Region: Waynesville
- Elevation: 2500 Feet
Financial & listing details
- Price per square foot: $305/sqft
- Tax assessed value: $789,500
- Annual tax amount: $4,660
- Date on market: 1/14/2026
- Listing terms: Cash,Conventional
- Electric utility on property: Yes
- Road surface type: Asphalt, Paved
Price history
| Date | Event | Price |
|---|---|---|
| 2/20/2026 | Sold | $1,075,000-3.6%$305/sqft |
Source:  Canopy MLS as distributed by MLS GRID #4335483 Report a problem Canopy MLS as distributed by MLS GRID #4335483 Report a problem | ||
| 1/14/2026 | Pending sale | $1,115,000$316/sqft |
Source: Canopy MLS as distributed by MLS GRID #4335483 Report a problem | ||
| 1/14/2026 | Listed for sale | $1,115,000+34.3%$316/sqft |
Source: Canopy MLS as distributed by MLS GRID #4335483 Report a problem | ||
| 9/17/2020 | Sold | $830,000-2.4%$235/sqft |
Source: Canopy MLS as distributed by MLS GRID #3628199 Report a problem | ||
| 8/18/2020 | Pending sale | $850,000$241/sqft |
Source: RE/MAX Executive #3628199 Report a problem | ||
| 7/27/2020 | Price change | $850,000-4%$241/sqft |
Source: RE/MAX Executive #3628199 Report a problem | ||
| 7/8/2020 | Listed for sale | $885,000+56.6%$251/sqft |
Source: RE/MAX Executive #3628199 Report a problem | ||
| 10/27/2006 | Sold | $565,000$160/sqft |
Source: Public Record Report a problem | ||
Public tax history
| Year | Property taxes | Tax assessment |
|---|---|---|
| 2025 | $4,660 | $789,500 |
| 2024 | $4,660 | $789,500 |
| 2023 | $4,660 +2.6% | $789,500 |
| 2022 | $4,542 | $789,500 |
| 2021 | $4,542 +105.3% | $789,500 +124.9% |
| 2020 | $2,212 -0.2% | $351,000 |
| 2019 | $2,217 | $351,000 |
| 2018 | $2,217 | $351,000 |
| 2017 | $2,217 +7.6% | $351,000 +4.8% |
| 2016 | $2,060 | $334,900 |
| 2015 | $2,060 +14.8% | $334,900 +6.5% |
| 2014 | $1,794 +9.4% | $314,400 +3% |
| 2010 | $1,639 +3.6% | $305,270 |
| 2008 | $1,582 | $305,270 |
| 2007 | -- | $305,270 |
Find assessor info on the county website
Neighborhood: 28786
Nearby homes
- $405,3005 bd4 ba2.3k sqft330 Brunswick Dr, Waynesville, NC 28786Off Market
- $635,4004 bd2 ba3k sqft287 Brunswick Dr, Waynesville, NC 28786Off Market
- $---- bd-- ba-- sqft287 Brunswick Rd, Waynesville, NC 28786Off Market
- $623,6004 bd3 ba2.9k sqft21 Cline St, Waynesville, NC 28786Off Market
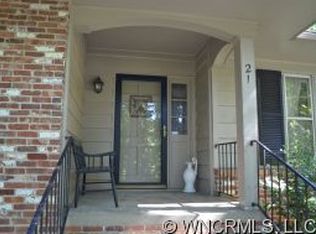
- $554,7004 bd4 ba1.9k sqft281 Brunswick Dr, Waynesville, NC 28786Off Market
- $1,125,2006 bd5 ba5.3k sqft363 Brunswick Dr, Waynesville, NC 28786Off Market
- $672,9004 bd4 ba3.5k sqft258 Brunswick Dr, Waynesville, NC 28786Off Market
- $---- bd-- ba-- sqft258 Brunswick Rd, Waynesville, NC 28786Off Market
Nearby schools
GreatSchools rating
- 8/10Hazelwood ElementaryGrades: PK-5Distance: 1.8 mi
- 4/10Waynesville MiddleGrades: 6-8Distance: 1.5 mi
- 7/10Tuscola HighGrades: 9-12Distance: 4.5 mi
Schools provided by the listing agent
- Elementary: Hazelwood
- Middle: Waynesville
- High: Tuscola
Source: Canopy MLS as distributed by MLS GRID. This data may not be complete. We recommend contacting the local school district to confirm school assignments for this home.


Get pre-qualified for a loan
At Zillow Home Loans, we can pre-qualify you in as little as 5 minutes with no impact to your credit score.An equal housing lender. NMLS #10287.
Sell for more on Zillow
Get a Zillow Showcase℠ listing at no additional cost and you could sell for .
$1,067,300
2% more
+$21,346
With Zillow Showcase(estimated)
$1,088,646
- North Carolina
- Haywood County
- Waynesville
- 28786
- 304 Brunswick Dr
Nearby cities
Nearby zip codes
Other Waynesville Topics
