Welcome home to this charming 4 bedroom property that offers more space than meets the eye. Inside, you will find a surprisingly spacious layout featuring a large kitchen, generous bathroom, and a cozy fireplace that adds warmth and character. The expansive yard provides plenty of room for outdoor enjoyment, while the 2 car detached garage and additional 1 car detached garage offers abundant space for vehicles, storage, hobbies, or a workshop. Located in a quiet community with small-town schools, this home is full of potential and ready for its next owner to make it their own. A great opportunity to add your personal touch while enjoying the comfort and charm of small-town living.
For sale
Price cut: $5K (7/10)
$89,900
304 Buchanan St, Ashland, IL 62612
4beds
960sqft
Single Family Residence
Built in 1940
0.39 Acres Lot
$-- Zestimate®
$94/sqft
$-- HOA
What's special
Generous bathroomSurprisingly spacious layoutLarge kitchen
- 74 days |
- 695 |
- 20 |
Likely to sell faster than
Zillow last checked:
Listing updated:
Listed by:
Alivia Ohm 217-864-6683,
Beck Realtors, Inc.
Source: CIBR,MLS#: 6258493 Originating MLS: Central Illinois Board Of REALTORS
Originating MLS: Central Illinois Board Of REALTORSFacts & features
Interior
Bedrooms & bathrooms
- Bedrooms: 4
- Bathrooms: 1
- Full bathrooms: 1
Bedroom
- Description: Flooring: Carpet
- Level: Main
Bedroom
- Description: Flooring: Carpet
- Level: Main
Bedroom
- Description: Flooring: Carpet
- Level: Main
Bedroom
- Description: Flooring: Carpet
- Level: Main
Other
- Features: Tub Shower
- Level: Main
Kitchen
- Description: Flooring: Tile
- Level: Main
- Length: 17
Living room
- Description: Flooring: Vinyl
- Level: Main
Heating
- Forced Air, Gas
Cooling
- Central Air
Appliances
- Included: Gas Water Heater, Oven
- Laundry: Main Level
Features
- Main Level Primary
- Basement: Crawl Space
- Number of fireplaces: 1
Interior area
- Total structure area: 960
- Total interior livable area: 960 sqft
- Finished area above ground: 960
Property
Parking
- Total spaces: 3
- Parking features: Detached, Garage
- Garage spaces: 3
Features
- Levels: One
- Stories: 1
Lot
- Size: 0.39 Acres
Details
- Parcel number: 0201600800
- Zoning: R-1
- Special conditions: Short Sale
Construction
Type & style
- Home type: SingleFamily
- Architectural style: Ranch
- Property subtype: Single Family Residence
Materials
- Stone, Stucco
- Foundation: Crawlspace
- Roof: Shingle
Condition
- Year built: 1940
Utilities & green energy
- Sewer: Public Sewer
- Water: Public
Community & HOA
Location
- Region: Ashland
Financial & listing details
- Price per square foot: $94/sqft
- Tax assessed value: $119,160
- Annual tax amount: $1,751
- Date on market: 5/8/2026
- Cumulative days on market: 75 days
- Road surface type: Concrete, Gravel
Estimated market value
Not available
Estimated sales range
Not available
Not available
Price history
| Date | Event | Price |
|---|---|---|
| 7/10/2026 | Price change | $89,900-5.3%$94/sqft |
Source:  CIBR #6258493 Report a problem CIBR #6258493 Report a problem | ||
| 6/15/2026 | Price change | $94,900-5%$99/sqft |
Source: CIBR #6258493 Report a problem | ||
| 5/8/2026 | Listed for sale | $99,900$104/sqft |
Source: CIBR #6258493 Report a problem | ||
Public tax history
| Year | Property taxes | Tax assessment |
|---|---|---|
| 2024 | $1,751 -2.7% | $39,720 +3.7% |
| 2023 | $1,800 -3.6% | $38,315 +0.3% |
| 2022 | $1,868 -2.1% | $38,215 +5.6% |
| 2021 | $1,908 -2% | $36,175 +2.5% |
| 2020 | $1,948 | $35,305 +4.7% |
| 2019 | -- | $33,720 +1% |
| 2018 | $1,953 -2.5% | $33,385 +1% |
| 2017 | $2,003 -5.2% | $33,055 |
| 2016 | $2,114 +2.2% | $33,055 +1.8% |
| 2015 | $2,068 +9.7% | $32,465 |
| 2013 | $1,885 -4.8% | $32,465 +1.7% |
| 2012 | $1,979 -1% | $31,920 |
| 2011 | $1,999 -7.1% | $31,920 -4.4% |
| 2010 | $2,153 | $33,395 |
Find assessor info on the county website
Monthly payment
Est. payment
Payment breakdown
Explore the cost of this home by adjusting the details. Changes won't be saved.Climate risks
Neighborhood: 62612
Nearby schools
GreatSchools rating
- 4/10A-C Central Middle SchoolGrades: 5-8Distance: 0.4 mi
- 5/10A-C Central High SchoolGrades: 9-12Distance: 0.4 mi
- 7/10A-C Central Elementary SchoolGrades: PK-4Distance: 13.2 mi
Schools provided by the listing agent
- District: A-C Central Community Unit School District 262
Source: CIBR. This data may not be complete. We recommend contacting the local school district to confirm school assignments for this home.
- $175,4003 bd2 ba2.4k sqft416 N Sylvan St, Ashland, IL 62612Off Market
- $118,2004 bd1 ba1.4k sqft305 E Fremont St, Ashland, IL 62612Off Market
- $12,240-- bd-- ba-- sqft305 E Fremont St, Ashland, IL 62612Off Market
- $3,570-- bd-- ba-- sqft313 E Fremont St, Ashland, IL 62612Off Market
- $94,6002 bd1 ba912 sqft416 N Niagara St, Ashland, IL 62612Off Market
- $129,9003 bd1 ba1.3k sqft404 N Sylvan St, Ashland, IL 62612Sold
- $114,1003 bd1 ba960 sqft217 E Buchanan St, Ashland, IL 62612Off Market
- $113,0004 bd1 ba1.8k sqft217 E Fremont St, Ashland, IL 62612Off Market
A local agent can set up tours, give advice and negotiate with sellers.
A local lender can help you make sure your offer is ready when you are.
Similar homes
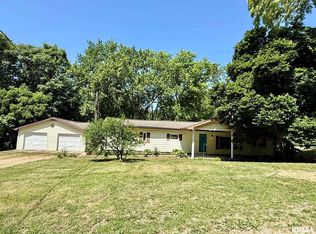
- $69,0002 bd1 ba1.2k sqft503 N Elm St, Tallula, IL 62688For Sale
 MLS ID #CA1044145, Kim Wenda, RE/MAX Professionals. RMLS Alliance as distributed by MLS GRID
 - $129,0003 bd1 ba1.3k sqft320 W Madison St, Petersburg, IL 62675For Sale
 MLS ID #CA1044952, Kim Wenda, RE/MAX Professionals. RMLS Alliance as distributed by MLS GRID
 - $75,0002 bd1 ba1k sqft400 S East St, Jacksonville, IL 62650For Sale
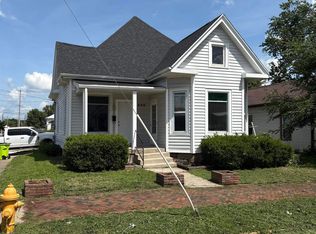 MLS ID #CA1044322, Maggie M Peterson, RE/MAX Results Plus. RMLS Alliance as distributed by MLS GRID
 - $117,5002 bd1 ba1.1k sqft221 E Harris St, Petersburg, IL 62675For Sale
 MLS ID #CA1044271, John T McIntyre, Do Realty Services, Inc.. RMLS Alliance as distributed by MLS GRID
 - $49,9001 bd1 ba988 sqft808 E Independence Ave, Jacksonville, IL 62650For SaleMLS ID #CA1044544, Maggie M Peterson, RE/MAX Results Plus. RMLS Alliance as distributed by MLS GRID
- $65,5001 bd1 ba828 sqft846 W Railroad St, Jacksonville, IL 62650For SaleMLS ID #CA1043333, Judy Eoff, RE/MAX Results Plus. RMLS Alliance as distributed by MLS GRID
- $70,0002 bd1 ba932 sqft105 S 1st St, Oakford, IL 62673For SaleMLS ID #CA1044703, Todd M Musso, The Real Estate Group, Inc.. RMLS Alliance as distributed by MLS GRID
- $45,0003 bd1 ba844 sqft600 E Independence Ave, Jacksonville, IL 62650For SaleMLS ID #CA1041374, Jami R Winchester, The Real Estate Group, Inc.. RMLS Alliance as distributed by MLS GRID
