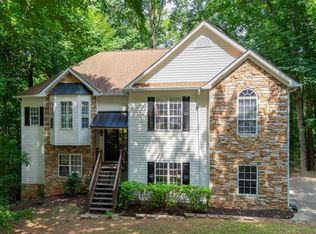
Back on Market - no fault of the Sellers! Welcome home to this beautifully updated 4-bedroom, 2 full bath, 2 half bath residence just minutes from vibrant downtown Woodstock! From the moment you arrive, you'll be charmed by the inviting front porch-perfect for morning coffee or relaxing evenings. Step inside to discover a thoughtfully designed layout featuring a dedicated office with built-in study desks, ideal for working from home or managing daily life with ease. Spacious Great Room includes a fireplace, built in bookcases, lots of natural light and access to the back deck. The heart of the home is the stylish kitchen, complete with granite countertops, stainless steel appliances, and eat in area. A conveniently located main floor laundry room and half bath adds to the home's functionality. Upstairs, the spacious primary suite offers a peaceful retreat with beautifully renovated bathroom and walk in closet. Three secondary bedrooms share a well-appointed hall bathroom with double sinks-perfect for busy households. Terrace level boasts a half bath and flex space perfect for 5th bedroom, Exercise area, or Game Room. Enjoy outdoor living with a covered terrace-level patio, ideal for entertaining or unwinding. Additional highlights include an outbuilding for extra storage that could easily be transformed into a charming playhouse, plus a two-car garage with work area and ample storage space. Numerous recent upgrades such as new garage doors, new windows throughout, new gutters, new roof, and stunning double front doors further enhance the home's appeal. This move-in-ready home combines comfort, style, and convenience in a prime location near shopping, dining, and schools.
Closed
$499,000
304 Cacique Ct, Woodstock, GA 30188
4beds
2,248sqft
Single Family Residence
Built in 1988
0.6 Acres Lot
$497,200 Zestimate®
$222/sqft
$3,188 Estimated rent
Home value
$497,200
$472,000 - $522,000
$3,188/mo
Zestimate® history
Owner options
List your home for rent
$3,188/mo
Rent Zestimate®
Find your next renter with Zillow Rental Manager. Plus, with online applications, you can quickly screen prospective tenants – for free.
$3,188/mo
Rent Zestimate®
Refinance and save
$3,026/mo
Est. payment
Refinancing to a lower rate could help reduce your monthly payments and save thousands over the life of the loan.
$3,026/mo
Est. payment
Explore your selling options
Work with a Zillow partner agent
Leverage their expertise and Zillow's premium Showcase listings to get your home seen by more buyers.
Get startedList with your own agent
Get your home in front of millions of buyers by listing it on Zillow.
Learn how to do itSell it yourself
Take full control of how buyers see your home on Zillow by listing For Sale by Owner (FSBO).
List your homeWhat's special
Zillow last checked:
Listing updated:
Listed by:
Lori Byrd 770-883-9482,
Coldwell Banker Realty
Bought with:
Andrea Verhoff, 448486
The Rezerve
Source: GAMLS,MLS#: 10735187
Facts & features
Interior
Bedrooms & bathrooms
- Bedrooms: 4
- Bathrooms: 4
- Full bathrooms: 2
- 1/2 bathrooms: 2
Rooms
- Room types: Great Room, Laundry, Office
Dining room
- Features: Separate Room
Kitchen
- Features: Breakfast Area
Heating
- Central, Natural Gas
Cooling
- Ceiling Fan(s), Central Air
Appliances
- Included: Dishwasher, Disposal, Ice Maker, Microwave, Oven/Range (Combo), Stainless Steel Appliance(s)
- Laundry: Other
Features
- Bookcases, Double Vanity, Separate Shower, Soaking Tub, Walk-In Closet(s)
- Flooring: Hardwood
- Windows: Double Pane Windows
- Basement: Exterior Entry,Finished,Partial
- Attic: Pull Down Stairs
- Number of fireplaces: 1
- Fireplace features: Gas Log
- Common walls with other units/homes: No Common Walls
Interior area
- Total structure area: 2,248
- Total interior livable area: 2,248 sqft
- Finished area above ground: 2,248
- Finished area below ground: 0
Property
Parking
- Total spaces: 2
- Parking features: Garage, Garage Door Opener, Side/Rear Entrance
- Has garage: Yes
Features
- Levels: Two
- Stories: 2
- Patio & porch: Deck
- Fencing: Back Yard,Fenced,Privacy
- Body of water: None
Lot
- Size: 0.6 Acres
- Features: Cul-De-Sac, Private
Details
- Additional structures: Outbuilding
- Parcel number: 15N16 142
- Special conditions: Agent/Seller Relationship
Construction
Type & style
- Home type: SingleFamily
- Architectural style: Traditional
- Property subtype: Single Family Residence
Materials
- Concrete
- Roof: Composition
Condition
- Resale
- New construction: No
- Year built: 1988
Utilities & green energy
- Sewer: Septic Tank
- Water: Public
- Utilities for property: Cable Available, Electricity Available, Natural Gas Available, Phone Available, Water Available
Community & HOA
Community
- Features: Street Lights, Near Shopping
- Security: Smoke Detector(s)
- Subdivision: Mill Creek Crossing
HOA
- Has HOA: No
- Services included: None
Location
- Region: Woodstock
Financial & listing details
- Price per square foot: $222/sqft
- Tax assessed value: $408,340
- Annual tax amount: $4,288
- Date on market: 4/17/2026
- Cumulative days on market: 26 days
- Listing agreement: Exclusive Agency
- Listing terms: Cash,Conventional,FHA,VA Loan
- Electric utility on property: Yes
Price history
| Date | Event | Price |
|---|---|---|
| 6/18/2026 | Sold | $499,000$222/sqft |
Source:  GAMLS #10735187 Report a problem GAMLS #10735187 Report a problem | ||
| 5/21/2026 | Pending sale | $499,000$222/sqft |
Source: GAMLS #10735187 Report a problem | ||
| 5/15/2026 | Price change | $499,000-3.9%$222/sqft |
Source: GAMLS #10735187 Report a problem | ||
| 5/8/2026 | Listed for sale | $519,000$231/sqft |
Source: GAMLS #10735187 Report a problem | ||
| 5/1/2026 | Pending sale | $519,000$231/sqft |
Source: GAMLS #10735187 Report a problem | ||
| 4/22/2026 | Price change | $519,000-2.1%$231/sqft |
Source: GAMLS #10735187 Report a problem | ||
| 4/17/2026 | Listed for sale | $530,000+197.8%$236/sqft |
Source:  FMLS GA #7752810 Report a problem FMLS GA #7752810 Report a problem | ||
| 2/24/2014 | Sold | $178,000-6.3%$79/sqft |
Source:  FMLS GA #5239666 Report a problem FMLS GA #5239666 Report a problem | ||
| 2/4/2014 | Pending sale | $189,900$84/sqft |
Source: BHHS Georgia Properties-Towne Lake #5239666 Report a problem | ||
| 11/13/2013 | Price change | $189,900-2.6%$84/sqft |
Source: Prudential Georgia Realty-Towne Lake #5207858 Report a problem | ||
| 10/12/2013 | Listed for sale | $195,000+50%$87/sqft |
Source: Prudential Georgia Realty-Towne Lake #5207858 Report a problem | ||
| 8/22/2011 | Sold | $130,000-3.6%$58/sqft |
Source: Public Record Report a problem | ||
| 5/29/2011 | Listed for sale | $134,900+18.8%$60/sqft |
Source: Remax Metro Atlanta, INC. #4229441 Report a problem | ||
| 3/31/2011 | Sold | $113,563-24.2%$51/sqft |
Source: Public Record Report a problem | ||
| 2/11/2011 | Listed for sale | $149,900-24.8%$67/sqft |
Source: RE/MAX Greater Atlanta #4180470 Report a problem | ||
| 4/15/2004 | Sold | $199,300+28.6%$89/sqft |
Source: Public Record Report a problem | ||
| 6/2/1999 | Sold | $155,000$69/sqft |
Source: Public Record Report a problem | ||
Public tax history
| Year | Property taxes | Tax assessment |
|---|---|---|
| 2025 | $4,288 -0.8% | $163,336 -0.8% |
| 2024 | $4,323 -1.8% | $164,616 -1.7% |
| 2023 | $4,400 +23.4% | $167,416 +23.4% |
| 2022 | $3,566 +17% | $135,664 +26.3% |
| 2021 | $3,048 +4.5% | $107,376 +4.6% |
| 2020 | $2,917 +2.3% | $102,664 +2.3% |
| 2019 | $2,853 +9.4% | $100,400 -56% |
| 2018 | $2,607 +7.1% | $228,000 +7.9% |
| 2017 | $2,435 +19.9% | $211,300 +21.2% |
| 2016 | $2,031 | $174,400 +0.9% |
| 2015 | $2,031 +4.5% | $172,900 +0.4% |
| 2014 | $1,943 +17.9% | $172,200 +20.2% |
| 2013 | $1,648 +10.3% | $143,300 +10.2% |
| 2012 | $1,494 -22.2% | $130,000 -20.9% |
| 2011 | $1,921 -8% | $164,300 +117% |
| 2010 | $2,087 -1.4% | $75,720 -6.7% |
| 2009 | $2,116 +8.7% | $81,160 -3.8% |
| 2008 | $1,946 -13.1% | $84,360 -1.1% |
| 2007 | $2,239 -2% | $85,280 -1.1% |
| 2006 | $2,285 +9.4% | $86,240 +10.8% |
| 2005 | $2,088 | $77,800 -54.8% |
| 2004 | -- | $172,300 +16.4% |
| 2003 | -- | $148,000 +147.3% |
| 2002 | $1,320 -3.4% | $59,840 +3% |
| 2001 | $1,367 | $58,120 +4.3% |
| 2000 | -- | $55,720 +13.5% |
| 1999 | $1,300 | $49,080 |
Find assessor info on the county website
Neighborhood: 30188
Nearby homes
- $404,5003 bd2 ba2.4k sqft302 Cacique Ct, Woodstock, GA 30188Off Market
- $465,0004 bd3 ba2.4k sqft303 Cacique Ct, Woodstock, GA 30188Off Market

- $423,8004 bd3 ba2.2k sqft301 Cacique Ct, Woodstock, GA 30188Off Market
- $387,0003 bd2 ba1.7k sqft306 Cacique Ct, Woodstock, GA 30188Sold
- $485,0005 bd3 ba2.3k sqft207 Meches Ln, Woodstock, GA 30188Off Market
- $507,4004 bd3 ba3.7k sqft308 Cacique Ct, Woodstock, GA 30188Off Market
- $492,1004 bd4 ba2.9k sqft307 Cacique Ct, Woodstock, GA 30188Off Market
- $431,2004 bd2 ba2.9k sqft305 Cacique Ct, Woodstock, GA 30188Off Market
Nearby schools
GreatSchools rating
- 6/10Johnston Elementary SchoolGrades: PK-5Distance: 0.7 mi
- 8/10Mill Creek Middle SchoolGrades: 6-8Distance: 0.7 mi
- 8/10River Ridge High SchoolGrades: 9-12Distance: 0.7 mi
Schools provided by the listing agent
- Elementary: Johnston
- Middle: Mill Creek
- High: River Ridge
Source: GAMLS. This data may not be complete. We recommend contacting the local school district to confirm school assignments for this home.
Get a cash offer in 3 minutes
Find out how much your home could sell for in as little as 3 minutes with a no-obligation cash offer.
Estimated market value
$497,200
Get a cash offer in 3 minutes
Find out how much your home could sell for in as little as 3 minutes with a no-obligation cash offer.
Estimated market value
$497,200
- Georgia
- Cherokee County
- Woodstock
- 30188
- 304 Cacique Ct
Nearby cities
Nearby zip codes
Other Woodstock Topics
