The inviting living room offers plenty of room to relax and features striking black tile flooring that continues into the kitchen and dining areas, creating a distinctive look throughout the main living spaces. The kitchen offers abundant white cabinetry, ample counter space, and a practical layout that opens toward the dining area. Both bedrooms provide comfortable living space, while the bathroom features a spacious vanity with granite-look countertops and a tiled surround. Outside is where this property truly shines, with a large, fully fenced backyard offering plenty of room to entertain, garden, play, or simply enjoy the outdoors. A covered patio provides a shaded spot for gatherings, while the expansive concrete driveway offers excellent parking and additional flexibility. The property also includes a storage shed and established landscaping, with mature trees providing privacy and a beautiful backdrop. With its inviting interior, generous yard, covered outdoor space, and convenient parking, this home is ready for its next chapter!
For sale
Price cut: $10K (9/4)
$225,000
304 Cameron Street, Brush, CO 80723
2beds
1,032sqft
Single Family Residence
Built in 1903
7,100 Square Feet Lot
$218,500 Zestimate®
$218/sqft
$-- HOA
What's special
- 62 days
- 86
- 5
Zillow last checked:
Listing updated:
Listed by:
Yadira Garcilazo-Rodriguez 970-467-3027 ygarcilazo@kw.com,
Keller Williams Realty Urban Elite
Source: REcolorado as distributed by MLS GRID,MLS#: 9436419
Facts & features
Interior
Bedrooms & bathrooms
- Bedrooms: 2
- Bathrooms: 1
- Full bathrooms: 1
- Main level bathrooms: 1
- Main level bedrooms: 2
Bedroom
- Level: Main
Bedroom
- Level: Main
Bathroom
- Level: Main
Dining room
- Level: Main
Kitchen
- Level: Main
Living room
- Level: Main
Office
- Level: Main
Office
- Level: Main
Heating
- Forced Air
Cooling
- Air Conditioning-Room
Appliances
- Included: Dryer, Microwave, Oven, Refrigerator, Washer
Features
- Has basement: No
Interior area
- Total structure area: 1,032
- Total interior livable area: 1,032 sqft
- Finished area above ground: 1,032
Property
Parking
- Total spaces: 1
- Parking features: Garage
- Garage spaces: 1
Features
- Levels: One
- Stories: 1
Lot
- Size: 7,100 Square Feet
Details
- Parcel number: 123103139005
- Special conditions: Standard
Construction
Type & style
- Home type: SingleFamily
- Property subtype: Single Family Residence
Materials
- Frame
Condition
- Year built: 1903
Utilities & green energy
- Sewer: Public Sewer
- Water: Public
Community & HOA
Community
- Subdivision: First Add
HOA
- Has HOA: No
Location
- Region: Brush
Financial & listing details
- Price per square foot: $218/sqft
- Tax assessed value: $251,900
- Annual tax amount: $1,708
- Date on market: 8/21/2026
- Listing terms: Cash,Conventional,FHA
- Exclusions: Window A/C Units, Seller's Personal Property
- Ownership: Individual
Estimated market value
$218,500
$208,000 - $229,000
$1,466/mo
Price history
| Date | Event | Price |
|---|---|---|
| 9/29/2026 | Listed for sale | $225,000$218/sqft |
Source:  REcolorado as distributed by MLS GRID #9436419 Report a problem REcolorado as distributed by MLS GRID #9436419 Report a problem | ||
| 9/24/2026 | Pending sale | $225,000$218/sqft |
Source: REcolorado as distributed by MLS GRID #9436419 Report a problem | ||
| 9/4/2026 | Price change | $225,000-4.3%$218/sqft |
Source: REcolorado as distributed by MLS GRID #9436419 Report a problem | ||
| 8/21/2026 | Listed for sale | $235,000+11.9%$228/sqft |
Source: REcolorado as distributed by MLS GRID #9436419 Report a problem | ||
| 3/18/2022 | Sold | $210,000$203/sqft |
Source:  IRES as distributed by MLS GRID #958136 Report a problem IRES as distributed by MLS GRID #958136 Report a problem | ||
| 1/28/2022 | Listed for sale | $210,000+59.1%$203/sqft |
Source: IRES as distributed by MLS GRID #958136 Report a problem | ||
| 12/3/2019 | Sold | $132,000+5.6%$128/sqft |
Source: IRES as distributed by MLS GRID #895732 Report a problem | ||
| 10/7/2019 | Pending sale | $125,000$121/sqft |
Source: C3 Real Estate Solutions, LLC #895732 Report a problem | ||
| 10/2/2019 | Listed for sale | $125,000+106.6%$121/sqft |
Source: C3 Real Estate Solutions, LLC #895732 Report a problem | ||
| 2/21/2012 | Sold | $60,500$59/sqft |
Source: Agent Provided Report a problem | ||
Public tax history
| Year | Property taxes | Tax assessment |
|---|---|---|
| 2025 | $1,146 -0.4% | $15,750 +6.6% |
| 2024 | $1,150 +11.8% | $14,780 -3.6% |
| 2023 | $1,029 -1.5% | $15,330 +54.5% |
| 2022 | $1,045 +10.5% | $9,920 -2.7% |
| 2021 | $945 -2.7% | $10,200 +10.7% |
| 2020 | $971 +26.6% | $9,210 +28.3% |
| 2018 | $767 | $7,180 |
| 2017 | $767 +0.3% | $7,180 +10.6% |
| 2016 | $765 +18.4% | $6,490 |
| 2015 | $646 +10.5% | $6,490 +3.3% |
| 2014 | $584 +1.5% | $6,280 |
| 2013 | $576 -1% | $6,280 -0.5% |
| 2012 | $582 +72625% | $6,310 |
| 2011 | $1 | $6,310 -5.3% |
| 2010 | $616 | $6,660 |
Find assessor info on the county website
Monthly payment
Est. payment
Payment breakdown
Explore the cost of this home by adjusting the details. Changes won't be saved.Climate risks
Neighborhood: 80723
Nearby schools
Schools provided by the listing agent
- Elementary: Beaver Valley
- Middle: Brush
- High: Brush
- District: Brush RE-2J
Source: REcolorado as distributed by MLS GRID. This data may not be complete. We recommend contacting the local school district to confirm school assignments for this home.

Similar homes
- $--3 bd1 ba1k sqft115 E Emerson St, Brush, CO 80723Auction
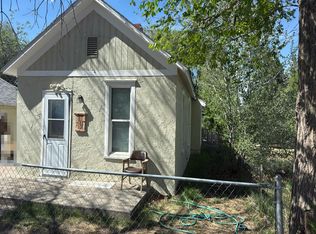 Auction.com 2
 - $--2 bd1 ba1.2k sqft415 Colorado Ave, Brush, CO 80723Auction
 Auction.com 1
 - $225,0003 bd1 ba900 sqft1023 Edmunds St, Brush, CO 80723For Sale

 MLS ID #1069951, Kent Lindell, Colorado Land Co. LLC. IRES as distributed by MLS GRID
 - $215,0002 bd1 ba1.1k sqft818 Edmunds St, Brush, CO 80723For Sale
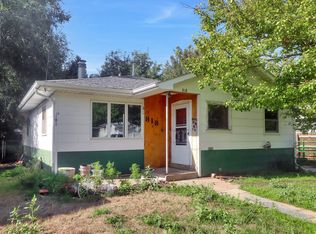 MLS ID #1069398, Adriana Otero, Best Life Realty. IRES as distributed by MLS GRID
 - $220,0002 bd1 ba857 sqft1215 Eaton St, Brush, CO 80723For SaleMLS ID #1068121, Nick Kuehn, eXp Realty LLC. IRES as distributed by MLS GRID
- $220,0003 bd2 ba1.5k sqft914 N Carson St, Brush, CO 80723For SaleMLS ID #1064603, Adriana Otero, Best Life Realty. IRES as distributed by MLS GRID
- $265,0004 bd1 ba1.1k sqft1123 Eaton St, Brush, CO 80723For SaleMLS ID #1067598, Deborah D'Amico, Danford Realty. IRES as distributed by MLS GRID
- $289,0003 bd2 ba1.4k sqft907 Edison St, Brush, CO 80723For SaleMLS ID #1070285, Jade McFadden, Colorado Land Co. LLC. IRES as distributed by MLS GRID
- $159,0002 bd1 ba1.3k sqft205 S Curtis St, Brush, CO 80723For SaleMLS ID #1070414, Christal Ley, 8z Real Estate. IRES as distributed by MLS GRID
- $247,9002 bd2 ba1.1k sqft706 Daniels St, Brush, CO 80723For SaleMLS ID #1041650, Leandra Marymee, Plains Realty & Management LLC. IRES as distributed by MLS GRID
- $219,0002 bd1 ba888 sqft833 Meng Dr, Fort Morgan, CO 80701For SaleMLS ID #1070788, Mandy Weichel, Colorado Land Co. LLC. IRES as distributed by MLS GRID
- $265,0003 bd1 ba1.4k sqft724 Prospect St, Fort Morgan, CO 80701For SaleMLS ID #1071093, Kenneth Adam Walter, CENTURY 21 Cornerstone. IRES as distributed by MLS GRID
- $199,9002 bd1 ba1.1k sqft1006 Meeker St, Fort Morgan, CO 80701For SaleMLS ID #1056471, Michael Zwetzig, Zwetzig Realty Group, LLC. IRES as distributed by MLS GRID
- $250,0002 bd1 ba872 sqft730 Prospect St, Fort Morgan, CO 80701For SaleMLS ID #1065618, Jacob Fajardo, RE/MAX Alliance-Greeley. IRES as distributed by MLS GRID
- $255,0003 bd1 ba1.1k sqft814 Ensign St, Fort Morgan, CO 80701For SaleMLS ID #1063172, Donald E Neb, Plains Realty & Management LLC. IRES as distributed by MLS GRID
- $175,9002 bd1 ba816 sqft213 E 9th Ave, Fort Morgan, CO 80701For SaleMLS ID #1064180, Kenneth Adam Walter, CENTURY 21 Cornerstone. IRES as distributed by MLS GRID
- $179,9001 bd1 ba608 sqft1030 Meeker Street, Fort Morgan, CO 80701For Sale
 MLS ID #3642000, Michael Alexander, Century 21 Cornerstone. REcolorado as distributed by MLS GRID
 - $160,0003 bd1 ba924 sqft227 Balsam St, Log Lane Village, CO 80705For SaleMLS ID #1069660, Donald E Neb, Plains Realty & Management LLC. IRES as distributed by MLS GRID
