Skip main navigation
Sold for $395,000
  • $395,000

    304 Camrose Ave, Baltimore, MD 21225

    4beds
    1,250sqft
    Single Family Residence
    Built in 1957
    5,500 Square Feet Lot
    $393,300 Zestimate®
    $316/sqft
    $2,597 Estimated rent

    Home value

    $393,300

    $374,000 - $413,000

    $2,597/mo

    Zestimate® history
    Loading
    Loading...

    Owner options

    List your home for rent

    $2,597/mo

    Rent Zestimate®

    Find your next renter with Zillow Rental Manager. Plus, with online applications, you can quickly screen prospective tenants – for free.

    Learn more

    $2,597/mo

    Rent Zestimate®

    Refinance and save

    $2,405/mo

    Est. payment

    Refinancing to a lower rate could help reduce your monthly payments and save thousands over the life of the loan.

    See today's rates

    $2,405/mo

    Est. payment

    Explore your selling options

    Work with a Zillow partner agent

    Leverage their expertise and Zillow's premium Showcase listings to get your home seen by more buyers.

    Get started

    List with your own agent

    Get your home in front of millions of buyers by listing it on Zillow.

    Learn how to do it

    Sell it yourself

    Take full control of how buyers see your home on Zillow by listing For Sale by Owner (FSBO).

    List your home

    What's special

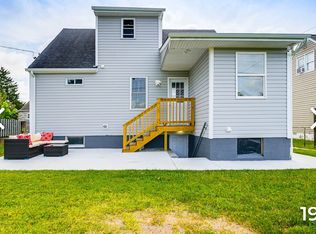
    Expansive backyardPrivate sanctuaryFull kitchenLaundry areaAmple spaceBar seating areaMaster suite
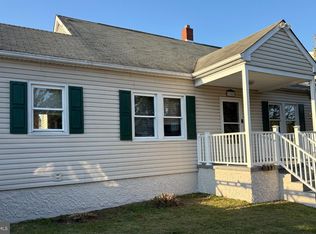
    DREAM BIG! Welcome Home to Your Charming Cape Cod Oasis! 🌳🏠 Step into this beautifully appointed home, offering the perfect blend of style, comfort, and functionality. With 4 bedrooms, 3 full bathrooms and 2 kitchens, this home provides ample space for families of all sizes. The main level features a cozy living room, perfect for relaxing evenings with loved ones. A luxurious kitchen that boasts stunning quartz countertops, bar seating area, plenty of cabinets and counter space for all your entertaining needs. Enjoy your Master Suite located on the main level with a full bathroom or use it as your guest suite. Sink your bare feet into the upgraded stylish carpet leading to another full bathroom and 2 large bedrooms perfect for the little ones or study areas for all. Descend to the lower level and discover a private sanctuary that's perfect for guests, in-laws, or as a rental opportunity. Here you will find a full kitchen, one bedroom, another full bathroom and laundry area. Walk up and out to your expansive backyard that provides endless opportunities for outdoor enjoyment and entertaining. Schedule a showing today to see how this fantastic space can enhance your lifestyle!

    Zillow last checked:

    Listing updated:

    Listed by:

    Jim Ferguson 443-807-7836,

    EXIT Preferred Realty, LLC,

    Listing Team: Dream Home Team, Co-Listing Agent: Cristy Williams 443-807-1750,

    EXIT Preferred Realty, LLC

    Bought with:

    Stephen J Labas, 0225209324

    NHT Real Estate LLC

    Source: Bright MLS,MLS#: MDAA2077982MLS Logo

    Facts & features

    Interior

    Bedrooms & bathrooms
    • Bedrooms: 4
    • Bathrooms: 3
    • Full bathrooms: 3
    • Main level bathrooms: 1
    • Main level bedrooms: 1
    Rooms
    • Room types: Living Room, Primary Bedroom, Bedroom 2, Bedroom 3, Bedroom 4, Kitchen, Family Room
    Basement
    • Area: 780
    Heating
    • Forced Air, Electric
    Cooling
    • Window Unit(s), Electric
    Appliances
    • Included: Microwave, Dishwasher, Dryer, Exhaust Fan, Disposal, Ice Maker, Refrigerator, Oven/Range - Gas, Washer, Electric Water Heater
    Features
    • Combination Kitchen/Dining, Dining Area, Entry Level Bedroom, Family Room Off Kitchen, Open Floorplan, Eat-in Kitchen, Recessed Lighting, Bathroom - Stall Shower, Upgraded Countertops
    • Flooring: Carpet
    • Windows: Screens
    • Basement: Full,Exterior Entry,Finished
    • Has fireplace: No
    Interior area
    • Total structure area: 2,030
    • Total interior livable area: 1,250 sqft
    • Finished area above ground: 1,250
    • Finished area below ground: 0

    Property

    Parking
    • Parking features: On Street
    • Has uncovered spaces: Yes
    Accessibility
    • Accessibility features: Other
    Features
    • Levels: Three
    • Stories: 3
    • Patio & porch: Patio
    • Exterior features: Sidewalks, Street Lights
    • Pool features: None
    • Fencing: Chain Link
    Lot
    • Size: 5,500 Square Feet
    Details
    • Additional structures: Above Grade, Below Grade
    • Parcel number: 020500105521601
    • Zoning: R5
    • Special conditions: Standard

    Construction

    Type & style
    • Home type: SingleFamily
    • Architectural style: Cape Cod
    • Property subtype: Single Family Residence
    Materials
    • Combination
    • Foundation: Permanent, Slab
    • Roof: Shingle
    Condition
    • New construction: No
    • Year built: 1957

    Utilities & green energy

    • Sewer: Public Sewer
    • Water: Public
    • Utilities for property: Cable Available, Electricity Available, Natural Gas Available, Phone Available, Sewer Available, Water Available

    Community & HOA

    Community
    • Subdivision: Brooklyn Park
    HOA
    • Has HOA: No
    Location
    • Region: Baltimore

    Financial & listing details

    • Price per square foot: $316/sqft
    • Tax assessed value: $193,600
    • Annual tax amount: $2,262
    • Date on market: 2/16/2024
    • Listing agreement: Exclusive Right To Sell
    • Ownership: Fee Simple
    • Road surface type: Black Top

    Price history

    DateEventPrice
    5/20/2024Sold$395,000+1.8%$316/sqft
    Source: Bright MLS #MDAA2077982 Report a problem
    3/25/2024Pending sale$388,000$310/sqft
    Source: Bright MLS #MDAA2077982 Report a problem
    3/13/2024Contingent$388,000$310/sqft
    Source: Bright MLS #MDAA2077982 Report a problem
    3/7/2024Price change$388,000-2%$310/sqft
    Source: Bright MLS #MDAA2077982 Report a problem
    3/2/2024Listed for sale$395,990$317/sqft
    Source: Bright MLS #MDAA2077982 Report a problem
    3/1/2024Contingent$395,990$317/sqft
    Source: Bright MLS #MDAA2077982 Report a problem
    2/29/2024Price change$395,990-1%$317/sqft
    Source: Bright MLS #MDAA2077982 Report a problem
    2/16/2024Listed for sale$399,999+100%$320/sqft
    Source: Bright MLS #MDAA2077982 Report a problem
    9/1/2023Sold$200,000-6.9%$160/sqft
    Source: Bright MLS #MDAA2065350 Report a problem
    7/28/2023Pending sale$214,900$172/sqft
    Source: Bright MLS #MDAA2065350 Report a problem
    7/25/2023Listed for sale$214,900$172/sqft
    Source: Bright MLS #MDAA2065350 Report a problem

    Public tax history

    YearProperty taxesTax assessment
    2025$2,846 +27.8%$213,200 +4.8%
    2024$2,227 +5.4%$203,400 +5.1%
    2023$2,114 +10.1%$193,600 +5.3%
    2022$1,921 +3.9%$183,800 +3.9%
    2021$1,849 +3.9%$176,933 +4%
    2020$1,779 +4.1%$170,067 +4.2%
    2019$1,709 +4.4%$163,200 +1.1%
    2018$1,637 +0.6%$161,400 +1.1%
    2017$1,627 $159,600 +1.1%
    2016-- $157,800
    2015-- $157,800
    2014-- $157,800 -10%
    2013-- $175,400
    2012-- $175,400
    2011-- $175,400 -23.6%
    2010-- $229,700 +12.2%
    2009-- $204,660 +13.9%
    2008-- $179,620 +16.2%
    2007-- $154,580 +12.4%
    2006-- $137,490 +14.2%
    2005-- $120,400 +16.5%
    2004-- $103,310 +4.8%
    2003-- $98,580 +5%
    2002-- $93,850 +5.3%
    2001-- $89,120
    Find assessor info on the county website

    Neighborhood: 21225

    Nearby schools

    GreatSchools rating
    Schools provided by the listing agent
    • District: Anne Arundel County Public Schools

    Source: Bright MLS. This data may not be complete. We recommend contacting the local school district to confirm school assignments for this home.

    Get pre-qualified for a loan
    At Zillow Home Loans, we can pre-qualify you in as little as 5 minutes with no impact to your credit score.

    An equal housing lender. NMLS #10287.