Welcome to this stunning home in the desirable Sugarland Estates subdivision, situated on a premium corner lot. The open floor plan creates a spacious and inviting atmosphere, perfect for entertaining or everyday living. The well-appointed kitchen boasts custom cabinetry with pull-out drawers and a convenient spice rack, along with an island for extra seating and quick meals. With 4 generously sized bedrooms and 3 bathrooms, there is plenty of room for everyone. The luxurious owner's suite features a relaxing whirlpool tub, double vanity, and a large walk-in closet with a built-in dresser. Enjoy the expansive backyard with a covered patio, complete with plumbing and a gas line, ideal for creating your dream outdoor kitchen. This home is a true gem - don't miss your chance to make it yours!
Sold
Price Unknown
304 Cane Ln, New Iberia, LA 70563
4beds
1,840sqft
Single Family Residence
Built in 2013
10,018 Square Feet Lot
$325,100 Zestimate®
$--/sqft
$1,991 Estimated rent
Home value
$325,100
Estimated sales range
Not available
$1,991/mo
Zestimate® history
Owner options
List your home for rent
$1,991/mo
Rent Zestimate®
Find your next renter with Zillow Rental Manager. Plus, with online applications, you can quickly screen prospective tenants – for free.
$1,991/mo
Rent Zestimate®
Refinance and save
$300/mo
Est. payment
Refinancing to a lower rate could help reduce your monthly payments and save thousands over the life of the loan.
$300/mo
Est. payment
Explore your selling options
Work with a Zillow partner agent
Leverage their expertise and Zillow's premium Showcase listings to get your home seen by more buyers.
Get startedList with your own agent
Get your home in front of millions of buyers by listing it on Zillow.
Learn how to do itSell it yourself
Take full control of how buyers see your home on Zillow by listing For Sale by Owner (FSBO).
List your homeWhat's special
Open floor planCustom cabinetryCovered patioExpansive backyardWhirlpool tubCorner lotLarge walk-in closet
Zillow last checked:
Listing updated:
Listed by:
Andree Schlicher 337-577-1414,
McGeeScott Realty
Source: RAA,MLS#: 2020022474
Facts & features
Interior
Bedrooms & bathrooms
- Bedrooms: 4
- Bathrooms: 3
- Full bathrooms: 3
Heating
- Central, Natural Gas
Cooling
- Central Air
Appliances
- Included: Dishwasher, Disposal, Gas Cooktop, Microwave, Refrigerator, Gas Stove Con
- Laundry: Electric Dryer Hookup, Washer Hookup
Features
- High Ceilings, Built-in Features, Crown Molding, Double Vanity, Kitchen Island, Separate Shower, Walk-In Closet(s), Granite Counters
- Flooring: Carpet, Tile, Wood Laminate
- Windows: Aluminum Frames
- Number of fireplaces: 1
- Fireplace features: 1 Fireplace, Gas, Gas Log
Interior area
- Total interior livable area: 1,840 sqft
Property
Parking
- Total spaces: 2
- Parking features: Attached, Garage, Garage Faces Front
- Garage spaces: 2
- Has uncovered spaces: Yes
- Details: Garage SqFt(513.00)
Features
- Stories: 1
- Patio & porch: Covered, Porch
- Exterior features: Lighting
- Fencing: Full,Privacy,Wood,Gate
Lot
- Size: 10,018 Square Feet
- Dimensions: 110/89/39 x 73/18/61
- Features: 0 to 0.5 Acres, Corner Lot, Level
Details
- Parcel number: 0403376000af
- Special conditions: Arms Length
Construction
Type & style
- Home type: SingleFamily
- Architectural style: Traditional
- Property subtype: Single Family Residence
Materials
- Brick Veneer, HardiPlank Type, Stucco
- Foundation: Slab
- Roof: Composition
Condition
- Year built: 2013
Utilities & green energy
- Electric: Elec: CLECO
- Gas: Gas: Centerpoint
- Sewer: Public Sewer
Community & HOA
Community
- Subdivision: Sugarland Estates
HOA
- Has HOA: Yes
- Services included: Electricity, Maintenance Grounds, Other - See Remarks
- HOA fee: $300 annually
Location
- Region: New Iberia
Financial & listing details
- Tax assessed value: $254,320
- Annual tax amount: $1,464
- Date on market: 4/4/2025
- Exclusions: Other - See Remarks
- Electric utility on property: Yes
Price history
| Date | Event | Price |
|---|---|---|
| 5/23/2025 | Sold | -- |
Source:  RAA #2020022474 Report a problem RAA #2020022474 Report a problem | ||
| 4/23/2025 | Pending sale | $320,000$174/sqft |
Source: RAA #2020022474 Report a problem | ||
| 4/4/2025 | Listed for sale | $320,000$174/sqft |
Source: RAA #2020022474 Report a problem | ||
| 9/24/2013 | Sold | -- |
Source: Public Record Report a problem | ||
Public tax history
| Year | Property taxes | Tax assessment |
|---|---|---|
| 2025 | $1,464 +2.7% | $25,432 +0.7% |
| 2024 | $1,426 -2.7% | $25,248 |
| 2023 | $1,465 +1.5% | $25,248 |
| 2022 | $1,443 0% | $25,248 |
| 2021 | $1,443 +0.6% | $25,248 |
| 2020 | $1,435 -2.8% | $25,248 -4.2% |
| 2019 | $1,476 +2.9% | $26,358 |
| 2017 | $1,435 0% | $26,358 |
| 2016 | $1,435 -20.5% | $26,358 +9.8% |
| 2014 | $1,804 | $24,002 |
Find assessor info on the county website
Neighborhood: 70563
Nearby homes
- $--3 bd2 ba1.8k sqft302 Cane Ln, New Iberia, LA 70563Sold
- $--9,962 sqftLOT 41 Cane Ln, New Iberia, LA 70563Sold

- $--3 bd2 ba1.8k sqft303 Sugartrace Ln, New Iberia, LA 70563Sold
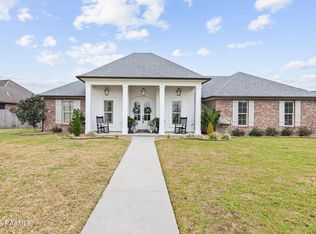
- $349,500-- bd-- ba2k sqft300 Cane Ln, New Iberia, LA 70563Off Market
- $406,6003 bd2 ba2.1k sqft309 Sugartrace Ln, New Iberia, LA 70563Off Market
- $414,300-- bd-- ba2.2k sqft308 Sugartrace Ln, New Iberia, LA 70563Off Market
- $33,800-- bd-- ba-- sqft303 Cane Ln, New Iberia, LA 70563Off Market
- $34,370-- bd-- ba-- sqft303 Cane Ln, New iberia, LA 70563Off Market
Nearby schools
GreatSchools rating
- 6/10Belle Place Elementary SchoolGrades: PK-6Distance: 0.9 mi
- 6/10Belle Place Middle SchoolGrades: 7-8Distance: 0.8 mi
- 7/10New Iberia Senior High SchoolGrades: 9-12Distance: 3.2 mi
Schools provided by the listing agent
- Elementary: Belle Place
- Middle: Belle Place
- High: New Iberia
Source: RAA. This data may not be complete. We recommend contacting the local school district to confirm school assignments for this home.
Sell for more on Zillow
Get a Zillow Showcase℠ listing at no additional cost and you could sell for .
$325,100
2% more
+$6,502
With Zillow Showcase(estimated)
$331,602
Sell for more on Zillow
Get a Zillow Showcase℠ listing at no additional cost and you could sell for .
$325,100
2% more
+$6,502
With Zillow Showcase(estimated)
$331,602
- Louisiana
- Iberia Parish
- New Iberia
- 70563
- 304 Cane Ln
