Beautifully updated, bright, and spacious 3 bedroom home situated on a gorgeous lot with mature trees, lush landscaping, and a tranquil stream behind the property in desirable Heritage! Freshly painted in today's neutral colors and featuring brand new carpeting throughout, this home has been meticulously maintained and thoughtfully updated, evident from the moment you step inside. Offering exceptional living and entertaining space, the home includes both a large living room and a spacious family room. The stunning kitchen is truly the heart of the home, showcasing an abundance of white shaker cabinetry, including a pantry cabinet, quartz countertops and matching quartz backsplash, built-in refrigerator and microwave, range hood, recessed lighting, a functional center island, and ample table space. The kitchen flows into the family room, where a beautiful stone-surround fireplace creates a warm focal point and two sets of glass doors frame picturesque views of the backyard. A charming powder room and convenient laundry room with utility sink complete the main level. Upstairs, you'll find three generously sized bedrooms, including a spacious primary suite featuring a walk-in closet and a beautifully remodeled spa inspired bathroom with large-format tile, a pebble stone shower base, and quartz topped vanity. The hall bath has also been tastefully updated with a subway tile tub surround and quartz vanity. Step outside and discover your own private retreat! The expansive two-tier brick paver patio offers the perfect place to relax or entertain while enjoying the mature trees, beautiful landscaping, and peaceful stream that runs behind the property. Just down the street, enjoy all that Abrahamsen Park has to offer, including a playground, basketball courts, tennis/pickleball courts, and wide open green space. Updates include: kitchen remodel (2019), primary bath (2022), carpet (2026), interior paint (2026), A/C (2026), water heater (2019), windows (2014), siding and gutters (2015), driveway (2015), brick paver patio (2018). Walkable to Lou Malnati's, Schaumburg library, Summer Breeze, and of course Septemberfest. Located within the highly sought after Collins Elementary, Frost Junior High, and Conant High School, this exceptional home combines style, comfort, updates, and location. Don't miss your opportunity to make it yours!
Closed
$600,000
304 Carmelhead Ln, Schaumburg, IL 60193
3beds
2,003sqft
Single Family Residence
Built in 1977
8,400 Square Feet Lot
$603,700 Zestimate®
$300/sqft
$3,333 Estimated rent
Home value
$603,700
$549,000 - $664,000
$3,333/mo
Zestimate® history
Owner options
List your home for rent
$3,333/mo
Rent Zestimate®
Find your next renter with Zillow Rental Manager. Plus, with online applications, you can quickly screen prospective tenants – for free.
$3,333/mo
Rent Zestimate®
Refinance and save
$4,393/mo
Est. payment
Refinancing to a lower rate could help reduce your monthly payments and save thousands over the life of the loan.
$4,393/mo
Est. payment
Explore your selling options
Work with a Zillow partner agent
Leverage their expertise and Zillow's premium Showcase listings to get your home seen by more buyers.
Get startedList with your own agent
Get your home in front of millions of buyers by listing it on Zillow.
Learn how to do itSell it yourself
Take full control of how buyers see your home on Zillow by listing For Sale by Owner (FSBO).
List your homeWhat's special
Beautiful stone-surround fireplaceBeautiful landscapingLush landscapingThree generously sized bedroomsMature treesRecessed lightingBeautifully updated
Zillow last checked:
Listing updated:
Listed by:
Royal Hartwig 847-321-1790,
Royal Family Real Estate
Bought with:
Aurica Burduja
Xhomes Realty Inc
Source: MRED as distributed by MLS GRID,MLS#: 12662153
Facts & features
Interior
Bedrooms & bathrooms
- Bedrooms: 3
- Bathrooms: 3
- Full bathrooms: 2
- 1/2 bathrooms: 1
Rooms
- Room types: Foyer, Walk In Closet
Primary bedroom
- Features: Flooring (Carpet), Bathroom (Full)
- Level: Second
- Area: 204 Square Feet
- Dimensions: 17X12
Bedroom 2
- Features: Flooring (Carpet)
- Level: Second
- Area: 180 Square Feet
- Dimensions: 15X12
Bedroom 3
- Features: Flooring (Carpet)
- Level: Second
- Area: 144 Square Feet
- Dimensions: 12X12
Dining room
- Features: Flooring (Carpet)
- Level: Main
- Area: 130 Square Feet
- Dimensions: 13X10
Family room
- Features: Flooring (Luxury Vinyl)
- Level: Main
- Area: 288 Square Feet
- Dimensions: 24X12
Foyer
- Features: Flooring (Luxury Vinyl)
- Level: Main
- Area: 52 Square Feet
- Dimensions: 13X4
Kitchen
- Features: Kitchen (Eating Area-Table Space, Island, Updated Kitchen), Flooring (Luxury Vinyl)
- Level: Main
- Area: 204 Square Feet
- Dimensions: 17X12
Laundry
- Features: Flooring (Luxury Vinyl)
- Level: Main
- Area: 25 Square Feet
- Dimensions: 5X5
Living room
- Features: Flooring (Carpet)
- Level: Main
- Area: 299 Square Feet
- Dimensions: 23X13
Walk in closet
- Features: Flooring (Carpet)
- Level: Second
- Area: 30 Square Feet
- Dimensions: 6X5
Heating
- Natural Gas, Forced Air
Cooling
- Central Air
Appliances
- Included: Range, Microwave, Dishwasher, Refrigerator, Washer, Dryer, Disposal, Stainless Steel Appliance(s)
- Laundry: Main Level, Gas Dryer Hookup, In Unit, Sink
Features
- Walk-In Closet(s), Quartz Counters
- Windows: Screens
- Basement: None
- Number of fireplaces: 1
- Fireplace features: Gas Starter, Family Room
Interior area
- Total structure area: 0
- Total interior livable area: 2,003 sqft
Property
Parking
- Total spaces: 2
- Parking features: Asphalt, Garage Door Opener, Yes, Garage Owned, Attached, Garage
- Attached garage spaces: 2
- Has uncovered spaces: Yes
Accessibility
- Accessibility features: No Disability Access
Features
- Levels: Tri-Level
- Patio & porch: Patio
Lot
- Size: 8,400 Square Feet
Details
- Parcel number: 07224020220000
- Special conditions: None
- Other equipment: Ceiling Fan(s)
Construction
Type & style
- Home type: SingleFamily
- Property subtype: Single Family Residence
Materials
- Vinyl Siding, Brick
- Foundation: Concrete Perimeter
- Roof: Asphalt
Condition
- New construction: No
- Year built: 1977
Details
- Builder model: 315
Utilities & green energy
- Sewer: Public Sewer
- Water: Lake Michigan
Community & HOA
Community
- Features: Park, Tennis Court(s), Curbs, Sidewalks
- Subdivision: Heritage
HOA
- Services included: None
Location
- Region: Schaumburg
Financial & listing details
- Price per square foot: $300/sqft
- Tax assessed value: $400,000
- Annual tax amount: $9,553
- Date on market: 6/10/2026
- Listing terms: Conventional
- Ownership: Fee Simple
Price history
| Date | Event | Price |
|---|---|---|
| 8/6/2026 | Sold | $600,000$300/sqft |
Source:  MRED as distributed by MLS GRID #12662153 Report a problem MRED as distributed by MLS GRID #12662153 Report a problem | ||
| 6/19/2026 | Contingent | $600,000$300/sqft |
Source: MRED as distributed by MLS GRID #12662153 Report a problem | ||
| 6/10/2026 | Listed for sale | $600,000$300/sqft |
Source: MRED as distributed by MLS GRID #12662153 Report a problem | ||
Public tax history
| Year | Property taxes | Tax assessment |
|---|---|---|
| 2024 | -- | $40,000 |
| 2023 | $9,533 +3.7% | $40,000 |
| 2022 | $9,193 +5.5% | $40,000 +15.1% |
| 2021 | $8,715 +0.3% | $34,747 |
| 2020 | $8,687 -7.9% | $34,747 -10% |
| 2019 | $9,429 -0.6% | $38,608 +10.2% |
| 2018 | $9,483 +1.4% | $35,033 |
| 2017 | $9,351 +4% | $35,033 |
| 2016 | $8,987 +1.8% | $35,033 +9.1% |
| 2015 | $8,825 +0.9% | $32,123 |
| 2014 | $8,745 +2.8% | $32,123 |
| 2013 | $8,503 -2.6% | $32,123 -9.6% |
| 2012 | $8,728 +3.3% | $35,541 |
| 2011 | $8,445 +7.6% | $35,541 |
| 2010 | $7,851 +5.9% | $35,541 -7.2% |
| 2009 | $7,414 +28.4% | $38,292 -4% |
| 2008 | $5,774 +9.4% | $39,888 |
| 2007 | $5,278 -7.9% | $39,888 +22.1% |
| 2006 | $5,729 +9.1% | $32,668 |
| 2005 | $5,249 +4.6% | $32,668 |
| 2004 | $5,019 +0.1% | $32,668 +18.3% |
| 2003 | $5,012 +4.9% | $27,603 |
| 2002 | $4,780 +23% | $27,603 |
| 2001 | $3,885 +2.3% | $27,603 +26.6% |
| 2000 | $3,796 -0.2% | $21,808 |
| 1999 | $3,804 | $21,808 |
Find assessor info on the county website
Neighborhood: 60193
Nearby homes
- $631,7004 bd4 ba2.2k sqft300 Carmelhead Ln, Schaumburg, IL 60193Off Market
- $646,3004 bd2 ba2.7k sqft308 Carmelhead Ln, Schaumburg, IL 60193Off Market
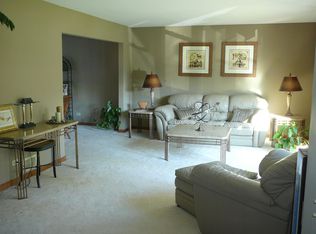
- $550,0003 bd2 ba1.8k sqft222 Carmelhead Ln, Schaumburg, IL 60193Sold

- $583,7003 bd2 ba1.8k sqft312 Carmelhead Ln, Schaumburg, IL 60193Off Market
- $666,2004 bd2 ba2.5k sqft209 Tudor Ln, Schaumburg, IL 60193Off Market
- $607,1004 bd3 ba2k sqft307 Carmelhead Ln, Schaumburg, IL 60193Off Market
- $717,4004 bd2 ba2.9k sqft218 Carmelhead Ln, Schaumburg, IL 60193Off Market
- $691,6004 bd2 ba2.1k sqft316 Carmelhead Ln, Schaumburg, IL 60193Off Market
Nearby schools
GreatSchools rating
- 9/10Michael Collins Elementary SchoolGrades: K-6Distance: 0.4 mi
- 7/10Robert Frost Junior High SchoolGrades: 7-8Distance: 1.5 mi
- 10/10J B Conant High SchoolGrades: 9-12Distance: 1 mi
Schools provided by the listing agent
- Elementary: Michael Collins Elementary Schoo
- Middle: Robert Frost Junior High School
- High: J B Conant High School
- District: 54
Source: MRED as distributed by MLS GRID. This data may not be complete. We recommend contacting the local school district to confirm school assignments for this home.
Get a cash offer in 3 minutes
Find out how much your home could sell for in as little as 3 minutes with a no-obligation cash offer.
Estimated market value
$603,700
Get a cash offer in 3 minutes
Find out how much your home could sell for in as little as 3 minutes with a no-obligation cash offer.
Estimated market value
$603,700
- Illinois
- Cook County
- Schaumburg
- 60193
- 304 Carmelhead Ln
