Skip main navigation
Sold for $499,000
  • $499,000

    304 Cedar Post Ct, Seneca, SC 29672

    3beds
    2,565sqft
    Single Family Residence
    Built in 2006
    10,454 Square Feet Lot
    $498,900 Zestimate®
    $195/sqft
    $2,621 Estimated rent

    Home value

    $498,900

    $469,000 - $529,000

    $2,621/mo

    Zestimate® history
    Loading
    Loading...

    Owner options

    List your home for rent

    $2,621/mo

    Rent Zestimate®

    Find your next renter with Zillow Rental Manager. Plus, with online applications, you can quickly screen prospective tenants – for free.

    Learn more

    $2,621/mo

    Rent Zestimate®

    Refinance and save

    $4,283/mo

    Est. payment

    Refinancing to a lower rate could help reduce your monthly payments and save thousands over the life of the loan.

    See today's rates

    $4,283/mo

    Est. payment

    Explore your selling options

    Work with a Zillow partner agent

    Leverage their expertise and Zillow's premium Showcase listings to get your home seen by more buyers.

    Get started

    List with your own agent

    Get your home in front of millions of buyers by listing it on Zillow.

    Learn how to do it

    Sell it yourself

    Take full control of how buyers see your home on Zillow by listing For Sale by Owner (FSBO).

    List your home

    What's special

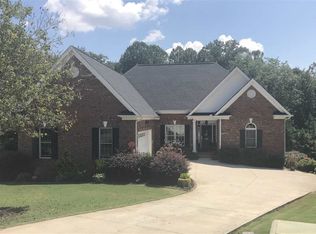
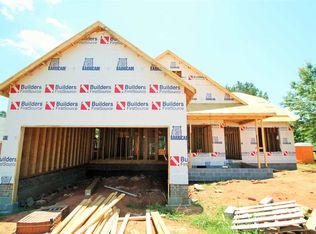
    Welcome to 304 Cedar Post Court. This meticulously maintained 3 bedroom, 2 bath all single level living with office, sunroom and walk in crawl space for storage. Located in the desirable gated community of Cliffabea Leas.

    Zillow last checked:

    Listing updated:

    Listed by:

    Gregory Coutu 864-230-5911,

    Howard Hanna Allen Tate - Lake Keowee Seneca

    Bought with:

    Gregory Coutu, 45219

    Howard Hanna Allen Tate - Lake Keowee Seneca

    Source: WUMLS,MLS#: 20306986MLS LogoOriginating MLS: Western Upstate Association of Realtors

    Facts & features

    Interior

    Bedrooms & bathrooms
    • Bedrooms: 3
    • Bathrooms: 2
    • Full bathrooms: 2
    • Main level bathrooms: 2
    • Main level bedrooms: 3
    Rooms
    • Room types: Dining Room, Laundry, Office, Sunroom
    Heating
    • Natural Gas
    Cooling
    • Heat Pump
    Appliances
    • Included: Dryer, Dishwasher, Electric Water Heater, Disposal, Gas Oven, Gas Range, Microwave, Refrigerator, Washer
    • Laundry: Electric Dryer Hookup
    Features
    • Bookcases, Built-in Features, Ceiling Fan(s), Cathedral Ceiling(s), Dual Sinks, French Door(s)/Atrium Door(s), Fireplace, Granite Counters, Bath in Primary Bedroom, Main Level Primary, Pull Down Attic Stairs, Smooth Ceilings, Shower Only, Walk-In Closet(s), Walk-In Shower, Window Treatments
    • Flooring: Carpet, Ceramic Tile, Hardwood
    • Doors: French Doors
    • Windows: Blinds
    • Basement: None,Crawl Space
    • Has fireplace: Yes
    • Fireplace features: Gas Log, Multiple
    Interior area
    • Total structure area: 2,565
    • Total interior livable area: 2,565 sqft
    • Finished area above ground: 2,565
    • Finished area below ground: 0

    Property

    Parking
    • Total spaces: 2
    • Parking features: Attached, Garage, Driveway, Garage Door Opener
    • Attached garage spaces: 2
    Accessibility
    • Accessibility features: Low Threshold Shower
    Features
    • Levels: One
    • Stories: 1
    • Patio & porch: Deck, Front Porch, Porch
    • Exterior features: Deck, Porch
    • Pool features: Community
    Lot
    • Size: 10,454 Square Feet
    • Features: Cul-De-Sac, Gentle Sloping, Level, Outside City Limits, Subdivision, Sloped, Trees
    Details
    • Parcel number: 2230401017

    Construction

    Type & style
    • Home type: SingleFamily
    • Architectural style: Ranch
    • Property subtype: Single Family Residence
    Materials
    • Brick
    • Foundation: Crawlspace
    • Roof: Architectural,Shingle
    Condition
    • Year built: 2006

    Utilities & green energy

    • Sewer: Public Sewer
    • Water: Public
    • Utilities for property: Electricity Available, Natural Gas Available, Sewer Available, Water Available, Underground Utilities

    Community & HOA

    Community
    • Features: Common Grounds/Area, Clubhouse, Gated, Pool, Sidewalks
    • Security: Gated Community, Smoke Detector(s)
    • Subdivision: Cliffabee Leas
    HOA
    • Has HOA: Yes
    • Services included: Pool(s), Street Lights
    • HOA fee: $1,200 annually
    Location
    • Region: Seneca

    Financial & listing details

    • Price per square foot: $195/sqft
    • Tax assessed value: $388,260
    • Date on market: 8/20/2026
    • Cumulative days on market: 46 days
    • Listing agreement: Exclusive Right To Sell

    Price history

    DateEventPrice
    10/5/2026Sold$499,000+20.2%$195/sqft
    Source: WUMLS #20306986 Report a problem
    11/18/2022Sold$415,000+1.2%$162/sqft
    Source: WUMLS #20256281 Report a problem
    10/20/2022Pending sale$410,000$160/sqft
    Source: WUMLS #20256281 Report a problem
    10/17/2022Listed for sale$410,000+42.4%$160/sqft
    Source: WUMLS #20256281 Report a problem
    7/29/2015Sold$288,000-3.6%$112/sqft
    Source: Public Record Report a problem
    7/8/2015Price change$298,900-3.6%$117/sqft
    Source: RE/MAX FOOTHILLS REAL ESTATE #20163366 Report a problem
    6/10/2015Price change$309,950+3.7%$121/sqft
    Source: RE/MAX FOOTHILLS REAL ESTATE #20163366 Report a problem
    4/24/2015Price change$298,900-3.6%$117/sqft
    Source: RE/MAX FOOTHILLS REAL ESTATE #20163366 Report a problem
    3/25/2015Listed for sale$309,950-0.9%$121/sqft
    Source: Re/Max Foothills Real Estate #20163366 Report a problem
    1/13/2015Listing removed$312,780$122/sqft
    Source: RE/MAX FOOTHILLS REAL ESTATE #20158093 Report a problem
    9/20/2014Price change$312,780-0.7%$122/sqft
    Source: RE/MAX FOOTHILLS REAL ESTATE #20158093 Report a problem
    7/17/2014Price change$314,900-6%$123/sqft
    Source: RE/MAX REALTY PROFESSIONALS #20151705 Report a problem
    3/17/2014Listed for sale$334,900$131/sqft
    Source: RE/MAX REALTY PROFESSIONALS #20151705 Report a problem

    Public tax history

    YearProperty taxesTax assessment
    2025-- --
    2024-- --
    2023$2,553 $11,880
    2022-- --
    2021-- --
    2020-- $283,230
    2019-- $283,230
    2018-- --
    2017-- --
    2016-- --
    2015-- --
    2014-- $9,886
    2013-- --
    2012-- --
    2011-- --
    2010-- --
    2008-- $11,460 -19.7%
    2007-- $14,280 +950%
    2006-- $1,360
    Find assessor info on the county website

    Neighborhood: 29672

    Nearby schools

    GreatSchools rating
    Schools provided by the listing agent
    • Elementary: Northside Elem
    • Middle: Seneca Middle
    • High: Seneca High

    Source: WUMLS. This data may not be complete. We recommend contacting the local school district to confirm school assignments for this home.

    Get a cash offer in 3 minutes
    Find out how much your home could sell for in as little as 3 minutes with a no-obligation cash offer.
    Estimated market value

    $498,900

    Get a cash offer in 3 minutes
    Find out how much your home could sell for in as little as 3 minutes with a no-obligation cash offer.
    Estimated market value

    $498,900