Skip main navigation
Sold for $915,000
  • $915,000

    304 Cedarcroft Rd, Baltimore, MD 21212

    4beds
    2,891sqft
    Single Family Residence
    Built in 1952
    0.28 Acres Lot
    $915,100 Zestimate®
    $316/sqft
    $3,138 Estimated rent

    Home value

    $915,100

    $833,000 - $1.01M

    $3,138/mo

    Zestimate® history
    Loading
    Loading...

    Owner options

    List your home for rent

    $3,138/mo

    Rent Zestimate®

    Find your next renter with Zillow Rental Manager. Plus, with online applications, you can quickly screen prospective tenants – for free.

    Learn more

    $3,138/mo

    Rent Zestimate®

    Refinance and save

    $6,341/mo

    Est. payment

    Refinancing to a lower rate could help reduce your monthly payments and save thousands over the life of the loan.

    See today's rates

    $6,341/mo

    Est. payment

    Explore your selling options

    Work with a Zillow partner agent

    Leverage their expertise and Zillow's premium Showcase listings to get your home seen by more buyers.

    Get started

    List with your own agent

    Get your home in front of millions of buyers by listing it on Zillow.

    Learn how to do it

    Sell it yourself

    Take full control of how buyers see your home on Zillow by listing For Sale by Owner (FSBO).

    List your home

    What's special

    Manicured lawnImpeccable finishes throughoutSpacious private drivewayAmple easily accessible storageDouble vanityThoughtfully designed cabinetryGlass enclosed shower
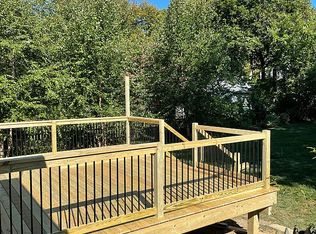
    Some houses simply make an impression, but this is the rare house you have dreamed of and searched for that will capture your heart from the moment you arrive. Tucked away in one of Historic Cedarcroft’s most enchanting settings, this architecturally reimagined and exceptionally renovated four bedroom, two full and two half bath home with a two car garage pairs the grace and character of its historic architecture with a stylish, sophisticated, professionally appointed interior designed to exceed the expectations of today’s most discerning buyer. From the moment you arrive, the home strikes that rare balance of timeless character and sophisticated design. The covered entry and welcoming foyer reveal an incredibly spacious home and a floor plan thoughtfully designed for both everyday living and entertaining, where every detail feels considered, collected, and quietly sophisticated. The gracious living room is centered around a wood burning fireplace and opens to the sunroom/den, an irresistible space for morning coffee, afternoon reading, or simply relaxing. The generously proportioned dining room flows seamlessly into the stunning, state of the art chef’s kitchen, with thoughtfully designed cabinetry, quartz countertops, top of the line appliances, a spacious peninsula, and a dedicated coffee/bar area with built in beverage refrigeration. The newly created main level primary suite is a retreat unto itself, featuring a glass enclosed shower, double vanity, and impeccable finishes throughout. A brand new powder room with a clever pocket door is just down the hall. Upstairs, three generously sized bedrooms are complemented by a completely renovated, stylish new full bath and ample, easily accessible storage. The finished lower level offers a terrific recreation/family room, laundry room, powder room, spacious mechanical and utility room, and convenient walk up access to the backyard. The renovations extend well beyond cosmetics, including new flooring and refinished hardwoods throughout the first floor, as well as new zoned HVAC systems. Yet, there is more... the exterior of the residence features a spacious private driveway, a two car detached garage with additional storage, a professionally landscaped and remarkably private outdoor area that evokes all the romance of a hidden garden at a favorite country inn. Mature plantings, manicured lawn and intimate outdoor spaces create a blissful setting suited to morning coffee, or an evening that somehow stretches much later than planned. Impeccably designed and wonderfully livable, this is the rare house that manages to feel both polished and personal. It has the architecture, craftsmanship, finishes, and setting, all seamlessly blended to create that elusive quality that will make you fall in love from the moment you arrive.

    Zillow last checked:

    Listing updated:

    Listed by:

    Noah Mumaw 410-409-1791,

    Monument Sotheby's International Realty

    Bought with:

    Amanda Mitchell, 615294

    Monument Sotheby's International Realty

    Source: Bright MLS,MLS#: MDBA2228594MLS Logo

    Facts & features

    Interior

    Bedrooms & bathrooms
    • Bedrooms: 4
    • Bathrooms: 4
    • Full bathrooms: 2
    • 1/2 bathrooms: 2
    • Main level bathrooms: 2
    • Main level bedrooms: 1
    Rooms
    • Room types: Living Room, Dining Room, Primary Bedroom, Bedroom 2, Bedroom 3, Bedroom 4, Kitchen, Basement, Foyer, Sun/Florida Room, Laundry, Recreation Room, Attic
    Primary bedroom
    • Features: Flooring - Wood
    • Level: Main
    • Area: 182 Square Feet
    • Dimensions: 14 X 13
    Bedroom 2
    • Features: Flooring - HardWood
    • Level: Upper
    • Area: 345 Square Feet
    • Dimensions: 15 X 23
    Bedroom 3
    • Features: Flooring - HardWood
    • Level: Upper
    • Area: 225 Square Feet
    • Dimensions: 15 X 15
    Bedroom 4
    • Features: Flooring - HardWood
    • Level: Upper
    • Area: 132 Square Feet
    • Dimensions: 12 X 11
    Other
    • Features: Flooring - Wood
    • Level: Upper
    • Area: 275 Square Feet
    • Dimensions: 11 X 25
    Basement
    • Level: Lower
    • Area: 504 Square Feet
    • Dimensions: 14 X 36
    Dining room
    • Features: Built-in Features, Flooring - Wood
    • Level: Main
    • Area: 165 Square Feet
    • Dimensions: 11 X 15
    Foyer
    • Features: Flooring - HardWood
    • Level: Main
    • Area: 96 Square Feet
    • Dimensions: 6 X 16
    Kitchen
    • Features: Flooring - Wood, Kitchen - Gas Cooking, Eat-in Kitchen, Countertop(s) - Quartz, Breakfast Bar
    • Level: Main
    • Area: 242 Square Feet
    • Dimensions: 11 X 22
    Laundry
    • Level: Lower
    • Area: 161 Square Feet
    • Dimensions: 7 X 23
    Living room
    • Features: Fireplace - Wood Burning, Flooring - HardWood, Built-in Features
    • Level: Main
    • Area: 390 Square Feet
    • Dimensions: 15 X 26
    Recreation room
    • Features: Flooring - Carpet
    • Level: Lower
    • Area: 528 Square Feet
    • Dimensions: 22 X 24
    Other
    • Features: Flooring - Wood
    • Level: Main
    • Area: 180 Square Feet
    • Dimensions: 9 X 20
    Heating
    • Forced Air, Natural Gas
    Cooling
    • Central Air, Zoned, Electric
    Appliances
    • Included: Gas Water Heater
    • Laundry: In Basement, Laundry Room
    Features
    • Basement: Partially Finished,Walk-Out Access,Windows,Workshop
    • Number of fireplaces: 1
    • Fireplace features: Mantel(s)
    Interior area
    • Total structure area: 3,822
    • Total interior livable area: 2,891 sqft
    • Finished area above ground: 2,475
    • Finished area below ground: 416

    Property

    Parking
    • Total spaces: 2
    • Parking features: Storage, Garage Faces Side, Detached, Driveway
    • Garage spaces: 2
    • Has uncovered spaces: Yes
    Accessibility
    • Accessibility features: None
    Features
    • Levels: Three
    • Stories: 3
    • Pool features: None
    Lot
    • Size: 0.28 Acres
    Details
    • Additional structures: Above Grade, Below Grade
    • Parcel number: 0327665081 012
    • Zoning: R-1-E
    • Special conditions: Standard

    Construction

    Type & style
    • Home type: SingleFamily
    • Architectural style: Traditional
    • Property subtype: Single Family Residence
    Materials
    • Stucco
    • Foundation: Other
    • Roof: Slate
    Condition
    • New construction: No
    • Year built: 1952

    Utilities & green energy

    • Sewer: Public Sewer
    • Water: Public

    Community & HOA

    Community
    • Subdivision: Cedarcroft Historic District
    HOA
    • Has HOA: Yes
    • HOA fee: $95 annually
    • HOA name: HISTORIC CEDARCROFT
    Location
    • Region: Baltimore
    • Municipality: Baltimore City

    Financial & listing details

    • Price per square foot: $316/sqft
    • Tax assessed value: $491,600
    • Annual tax amount: $11,295
    • Date on market: 9/17/2026
    • Listing agreement: Exclusive Right To Sell
    • Ownership: Fee Simple

    Price history

    DateEventPrice
    10/30/2026Sold$915,000+2.9%$316/sqft
    Source: Bright MLS #MDBA2228594 Report a problem
    9/18/2026Pending sale$889,000$308/sqft
    Source: Bright MLS #MDBA2228594 Report a problem
    9/17/2026Listed for sale$889,000+81.1%$308/sqft
    Source: Bright MLS #MDBA2228594 Report a problem
    6/17/2019Sold$491,000$170/sqft
    Source: Public Record Report a problem
    4/10/2019Pending sale$491,000+2.5%$170/sqft
    Source: Long & Foster Real Estate, Inc. #MDBA441210 Report a problem
    4/5/2019Listed for sale$479,000+10.1%$166/sqft
    Source: Long & Foster Real Estate, Inc. #MDBA441210 Report a problem
    9/3/2011Sold$435,000-9.2%$150/sqft
    Source: Public Record Report a problem
    5/8/2011Listing removed$479,000$166/sqft
    Source: Long & Foster Real Estate, Inc - Timonium Report a problem
    1/21/2011Listed for sale$479,000$166/sqft
    Source: Long & Foster Real Estate, Inc - Timonium Report a problem

    Public tax history

    YearProperty taxesTax assessment
    2026$11,602 +2.7%$491,600 +2.7%
    2025$11,295 +2.8%$478,600 +2.8%
    2024$10,988 +5.3%$465,600 +5.3%
    2023$10,435 +5.6%$442,167 -5%
    2022$9,882 +5.9%$465,600 +17.8%
    2021$9,329 +2.8%$395,300 +2.8%
    2020$9,071 +2.9%$384,367 -2.8%
    2019$8,813 +3%$395,300 +9%
    2018$8,555 $362,500
    2017$8,555 +30.3%$362,500
    2016$6,567 $362,500 -13.5%
    2015$6,567 $419,300
    2014$6,567 $419,300
    2013-- $419,300 -10.6%
    2012-- $469,000
    2011-- $469,000
    2010-- $469,000 -4.2%
    2009-- $489,750 +20.8%
    2008-- $405,340 +23%
    2007-- $329,463 +39.3%
    2006-- $236,520 +2.8%
    2005-- $230,080 +2.9%
    2004-- $223,640 +3%
    2003-- $217,200 +6.6%
    2002-- $203,720 +7.1%
    2001-- $190,240
    Find assessor info on the county website

    Neighborhood: Cedarcroft

    Nearby schools

    GreatSchools rating
    Schools provided by the listing agent
    • District: Baltimore City Public Schools

    Source: Bright MLS. This data may not be complete. We recommend contacting the local school district to confirm school assignments for this home.

    Get a cash offer in 3 minutes
    Find out how much your home could sell for in as little as 3 minutes with a no-obligation cash offer.
    Estimated market value

    $915,100

    Get a cash offer in 3 minutes
    Find out how much your home could sell for in as little as 3 minutes with a no-obligation cash offer.
    Estimated market value

    $915,100