Skip main navigation
Under contract - showing
  • $320,000

    304 Cedarview Dr, Dickson, TN 37055

    3beds
    1,550sqft
    : 
    Loading
    Get pre-qualified
    Single Family Residence, Residential
    Built in 1966
    0.4 Acres Lot
    $-- Zestimate®
    $206/sqft
    $-- HOA

    What's special

    Two storage buildingsBackyard fully fencedFresh paint throughoutAmple shadeTimeless classic feelMany original finishes
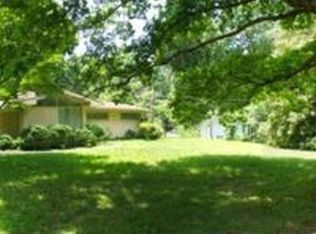
    This Mid-Century home provides character and charm with its well maintained and cherished features. Many original finishes remain in this home, creating a timeless classic feel as soon as you step inside! Interior offerings include a living room space central of the home, separating itself from the den space that makes perfect for entertaining or an office area with the convenience of a half bath tucked inside! The primary bedroom also offers a in-room half bath, while the full bathroom is located centrally within the 3 bedrooms. The kitchen features original countertops and offers tons of open space for even more cabinets if desired! There is also a designated dining area open into the kitchen! Outside provides tons of natural lush greenery, ample shade, a backyard fully fenced, and TWO storage buildings! Move-in ready with a brand new roof (March 2026), new insulation and vapor barrier in the crawlspace (April/ May), fresh paint throughout, and so much more! *Centrally located in an established neighborhood of Dickson, this home is only 1.25 miles to Luther Lake, less than 2 miles to Kroger, 3 miles to downtown Dickson, and only 7 miles to I-40. It’s only 50 minutes away from Nashville & about 40 minutes from Franklin. This is an incredible opportunity to own a beautifully maintained home with character, convenience and storage in one of Dickson’s best area.
    26 days
    |
    1,103
    |
    69
    |

    Likely to sell faster than

    Zillow last checked:

    Listing updated:

    Listed by:

    Jessica Grogan 615-812-7103,

    Parker Peery Properties 615-446-1884

    Source: RealTracs MLS as distributed by MLS GRID,MLS#: 3243359MLS Logo

      Facts & features

      Interior

      Bedrooms & bathrooms
      • Bedrooms: 3
      • Bathrooms: 3
      • Full bathrooms: 1
      • 1/2 bathrooms: 2
      • Main level bedrooms: 3
      Bedroom 1
      • Features: Half Bath
      • Level: Half Bath
      • Area: 156 Square Feet
      • Dimensions: 13x12
      Bedroom 2
      • Area: 120 Square Feet
      • Dimensions: 10x12
      Bedroom 3
      • Area: 120 Square Feet
      • Dimensions: 10x12
      Den
      • Area: 299 Square Feet
      • Dimensions: 23x13
      Dining room
      • Features: Combination
      • Level: Combination
      • Area: 143 Square Feet
      • Dimensions: 13x11
      Kitchen
      • Area: 143 Square Feet
      • Dimensions: 13x11
      Heating
      • Central
      Cooling
      • Central Air
      Appliances
      • Included: Electric Oven
      Features
      • Ceiling Fan(s), Extra Closets, Pantry
      • Flooring: Carpet, Wood, Laminate
      • Basement: Crawl Space
      Interior area
      • Total structure area: 1,550
      • Total interior livable area: 1,550 sqft
      • Finished area above ground: 1,550

      Property

      Features
      • Levels: One
      • Stories: 1
      • Patio & porch: Patio
      • Fencing: Back Yard
      Lot
      • Size: 0.4 Acres
      • Dimensions: 125 x 140
      Details
      • Additional structures: Storage
      • Parcel number: 102K A 04400 000
      • Special conditions: Standard

      Construction

      Type & style
      • Home type: SingleFamily
      • Architectural style: Ranch
      • Property subtype: Single Family Residence, Residential
      Materials
      • Brick
      • Roof: Shingle
      Condition
      • New construction: No
      • Year built: 1966

      Utilities & green energy

      • Sewer: Public Sewer
      • Water: Public
      • Utilities for property: Water Available

      Community & HOA

      Community
      • Subdivision: Parkway Acres
      HOA
      • Has HOA: No
      Location
      • Region: Dickson

      Financial & listing details

      • Price per square foot: $206/sqft
      • Tax assessed value: $236,500
      • Annual tax amount: $1,419
      • Date on market: 6/15/2026

        Estimated market value

        Not available

        Estimated sales range

        Not available

        Not available

        Price history

        DateEventPrice
        7/8/2026Contingent$320,000$206/sqft
        Source: RealTracs MLS as distributed by MLS GRID #3243359 Report a problem
        6/18/2026Listed for sale$320,000+274.3%$206/sqft
        Source: RealTracs MLS as distributed by MLS GRID #3243359 Report a problem
        8/16/1999Sold$85,500$55/sqft
        Source: Public Record Report a problem

        Public tax history

        YearProperty taxesTax assessment
        2025$1,419 $59,125
        2024$1,419 +10.3%$59,125 +43.5%
        2023$1,287 $41,200
        2022$1,287 $41,200
        2021$1,287 $41,200
        2020$1,287 $41,200
        2019$1,287 +34.8%$41,200 +57.6%
        2018$954 +0%$26,150
        2017$954 $26,150
        2016$954 +9.8%$26,150 +16.7%
        2015$869 $22,400
        2014$869 $22,400
        2013-- $22,400
        2012$899 $22,400 -6.6%
        2011$899 $23,971
        2010$899 $23,971
        2009$899 +5.3%$23,971
        2008$853 +0.8%$23,971
        2007$846 -18.1%$23,971
        2006$1,033 +8.1%$23,971 +8.1%
        2005$956 +11.4%$22,173
        2004$858 $22,173
        2002$858 $22,173
        2001-- $22,173 -75%
        2000-- $88,692
        Find assessor info on the county website

        Monthly payment

        Est. payment

        Payment breakdown

        Explore the cost of this home by adjusting the details. Changes won't be saved.
        All calculations are estimates and provided by Zillow, Inc. for informational purposes only. Actual amounts may vary.
        HOA fees may include property taxes on listings classified as Co-Ops. Contact the listing agent and/or owner for fee details.
        Mortgage interest rates are dependent on a number of factors, including credit score, down payment, and repayment length. Interest rate data provided by Zillow Group Marketplace, Inc. as of 1/1/1970 from various mortgage lenders with which we have lead or other similar arrangements; the Estimated Payment is an average of those rates.
        See how much you could borrow to make a competitive offer.

        Climate risks

        Neighborhood: 37055

        Getting around

        6 / 100
        Car-Dependent
        16 / 100
        Somewhat Bikeable

        Nearby schools

        GreatSchools rating
        Schools provided by the listing agent
        • Elementary: The Discovery School
        • Middle: Dickson Middle School
        • High: Dickson County High School

        Source: RealTracs MLS as distributed by MLS GRID. This data may not be complete. We recommend contacting the local school district to confirm school assignments for this home.

        A local agent can set up tours, give advice and negotiate with sellers.

        A local lender can help you make sure your offer is ready when you are.

        Browse local experts

        Similar homes