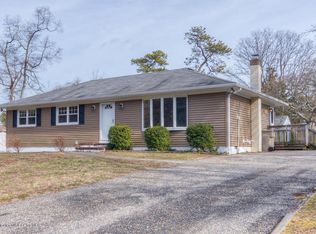
Step into late 1800's Farrow House, a Pinewald landmark where history meets untapped potential. This rare 5-bedroom Victorian jewel, crowned by a signature octagonal turret, sits on an expansive half-acre corner lot of a quiet, dead-end street.
The sprawling wraparound porch invites you to imagine summer evenings in a neighborhood defined by space and privacy. Inside, massive rooms offer the scale and character modern builds simply can't replicate.
Whether you are a restoration enthusiast looking to revive a piece of Bayville's heritage, a family seeking room to grow, or a visionary investor ready to capitalize on a high-value renovation, this property is a rare find. More... It's more than just a home; it's a storied canvas waiting for its next great chapter. Some photos are virtually reimagined
63 days
|
3,549
|
294
|
Likely to sell faster than
Zillow last checked:
Listing updated:
Listed by:
Gayle Flanagan732-597-6087,
Coldwell Banker Flanagan Realty,
Mark Butwinski732-433-1122,
Coldwell Banker Flanagan Rlty
Source: MoreMLS,MLS#: 22614367
Loading...
Facts & features
Interior
Bedrooms & bathrooms
Bedrooms: 5
Bathrooms: 2
Full bathrooms: 1
1/2 bathrooms: 1
Bedroom
Description: Pink
Area: 89.99
Dimensions: 11.11 x 8.1
Bedroom
Description: yellow
Area: 155.61
Dimensions: 11.7 x 13.3
Bedroom
Description: green
Area: 125.54
Dimensions: 11.3 x 11.11
Bedroom
Description: Blue
Area: 103.2
Dimensions: 12 x 8.6
Bedroom
Description: Brown
Area: 126.65
Dimensions: 14.9 x 8.5
Bathroom
Description: Powder room
Dining room
Area: 117.48
Dimensions: 13.2 x 8.9
Family room
Area: 315.18
Dimensions: 20.6 x 15.3
Foyer
Area: 154.28
Dimensions: 11.6 x 13.3
Kitchen
Description: eat in
Area: 186.88
Dimensions: 14.6 x 12.8
Laundry
Description: closet
Living room
Area: 312.36
Dimensions: 27.4 x 11.4
Heating
Natural Gas, Forced Air
Cooling
Central Air
Features
Ceilings - 9Ft+ 1st Flr
Flooring: Linoleum, Wood
Windows: Lead Glass Window
Basement: Partial,Unfinished,Dirt Floor
Attic: Attic
Interior area
Total structure area: 2,456
Total interior livable area: 2,456 sqft
Property
Parking
Total spaces: 2
Parking features: Asphalt, Double Wide Drive, Oversized, Workshop in Garage
Garage spaces: 2
Has uncovered spaces: Yes
Features
Stories: 2
Exterior features: Lighting
Fencing: Fenced Area
Lot
Size: 0.52 Acres
Dimensions: 150x150
Features: Corner Lot, Dead End Street, Oversized
Details
Parcel number: 0600493000000003
Zoning description: Residential, Single Family
Construction
Type & style
Home type: SingleFamily
Property subtype: Single Family Residence
Materials
Roof: Wood
Condition
New construction: No
Utilities & green energy
Sewer: Public Sewer
Community & HOA
Community
Subdivision: Pinewald
HOA
Has HOA: No
Location
Region: Bayville
Financial & listing details
Price per square foot: $183/sqft
Tax assessed value: $309,400
Annual tax amount: $8,013
Date on market: 5/22/2026
Inclusions: Outdoor Lighting, Washer, Wall Oven, Ceiling Fan(s), Counter Top Range, Dishwasher, Dryer, Electric Cooking, Light Fixtures, Microwave, Refrigerator
Explore the cost of this home by adjusting the details. Changes won't be saved.
Principal & interest
$1,547
Mortgage insurance
$0
Property taxes
$170
Home insurance
$105
HOA fees
$0
Utilities
Not included
All calculations are estimates and provided by Zillow, Inc. for informational purposes only. Actual amounts may vary.
HOA fees may include property taxes on listings classified as Co-Ops. Contact the listing agent and/or owner for fee details.
Mortgage interest rates are dependent on a number of factors, including credit score, down payment, and repayment length. Interest rate data provided by Zillow Group Marketplace, Inc. as of 1/1/1970 from various mortgage lenders with which we have lead or other similar arrangements; the Estimated Payment is an average of those rates.
See how much you could borrow to make a competitive offer.