Welcome to 304 Cherry Street. This well-maintained home has been owned by the same owner for 50 years and offers timeless charm throughout. Situated on a shaded lot with mature trees, the property features 3 bedrooms and 2 bathrooms. The upper level includes a versatile layout with an additional living area, bedroom, bathroom, and office space—ideal for guests or a private suite. Interior highlights include beautiful woodwork and craftsmanship. Enjoy outdoor living with a spacious front porch, rear deck, and a private deck off the upstairs bedroom suite. This is a unique opportunity to own a character-filled home with flexible living space.
Active
Price cut: $50K (8/10)
$249,000
304 Cherry St, Arkadelphia, AR 71923
3beds
2,102sqft
Single Family Residence
Built in 1908
10,018 Square Feet Lot
$243,700 Zestimate®
$118/sqft
$-- HOA
What's special
Flexible living spaceBeautiful woodwork and craftsmanshipRear deckSpacious front porch
- 136 days
- 279
- 11
Zillow last checked:
Listing updated:
Listed by:
Shelly Fendley Craft 870-403-1887,
Lake Hamilton Realty, Inc. 501-525-1466
Source: CARMLS,MLS#: 26015922
Facts & features
Interior
Bedrooms & bathrooms
- Bedrooms: 3
- Bathrooms: 2
- Full bathrooms: 2
Rooms
- Room types: Formal Living Room
Dining room
- Features: Separate Dining Room
Heating
- Natural Gas
Cooling
- Electric
Appliances
- Included: Gas Range, Refrigerator
- Laundry: Washer Hookup, Electric Dryer Hookup
Features
- Sheet Rock, Wallpaper, Plaster, Primary Bedroom/Main Lv, Primary Bed. Sitting Area, 2 Bedrooms Same Level
- Flooring: Wood, Vinyl
- Windows: Window Treatments
- Basement: None
- Has fireplace: Yes
- Fireplace features: Gas Logs Present
Interior area
- Total structure area: 2,102
- Total interior livable area: 2,102 sqft
Property
Parking
- Parking features: Parking Pad
Features
- Levels: Two
- Stories: 2
- Patio & porch: Deck, Porch
- Exterior features: Storage
- Fencing: Wood
Lot
- Size: 10,018 Square Feet
- Features: Level, Corner Lot, Subdivided
Details
- Parcel number: 7400870000
Construction
Type & style
- Home type: SingleFamily
- Architectural style: Craftsman
- Property subtype: Single Family Residence
Materials
- Frame
- Foundation: Crawl Space
- Roof: 3 Tab Shingles
Condition
- New construction: No
- Year built: 1908
Utilities & green energy
- Electric: Elec-Municipal (+Entergy)
- Sewer: Public Sewer
- Water: Public
Community & HOA
Community
- Security: Video Surveillance
- Subdivision: DUNCANS ADDN
HOA
- Has HOA: No
Location
- Region: Arkadelphia
Financial & listing details
- Price per square foot: $118/sqft
- Tax assessed value: $171,450
- Annual tax amount: $1,149
- Date on market: 4/21/2026
- Listing terms: Conventional,Cash
- Road surface type: Paved
Estimated market value
$243,700
$232,000 - $256,000
$1,333/mo
Price history
| Date | Event | Price |
|---|---|---|
| 8/10/2026 | Price change | $249,000-16.7%$118/sqft |
Source:  HSDS #155130 Report a problem HSDS #155130 Report a problem | ||
| 5/14/2026 | Price change | $299,000-8%$142/sqft |
Source:  CARMLS #26015922 Report a problem CARMLS #26015922 Report a problem | ||
| 4/21/2026 | Listed for sale | $324,900$155/sqft |
Source: CARMLS #26015922 Report a problem | ||
Public tax history
| Year | Property taxes | Tax assessment |
|---|---|---|
| 2025 | $1,242 +8.6% | $30,830 +6.4% |
| 2024 | $1,144 -0.8% | $28,971 +4.2% |
| 2023 | $1,153 +1.4% | $27,812 +4.3% |
| 2022 | $1,138 +6.1% | $26,653 +4.5% |
| 2021 | $1,072 +6.5% | $25,494 -19.8% |
| 2020 | $1,006 +8.3% | $31,790 +21.8% |
| 2019 | $929 +3% | $26,110 |
| 2018 | $902 +6.1% | $26,110 |
| 2017 | $849 +6.5% | $26,110 |
| 2016 | $797 +7% | $26,110 |
| 2015 | $745 +27.1% | $26,110 +40.8% |
| 2014 | $586 +6.8% | $18,541 +4.2% |
| 2013 | $549 +12.2% | $17,799 +4.4% |
| 2012 | $489 | $17,057 |
| 2011 | $489 +17.5% | $17,057 +9.5% |
| 2010 | $416 +9.6% | $15,573 +5% |
| 2009 | $380 +9.1% | $14,831 +4.5% |
| 2008 | $348 | $14,186 |
Find assessor info on the county website
Monthly payment
Est. payment
Payment breakdown
Explore the cost of this home by adjusting the details. Changes won't be saved.Climate risks
Neighborhood: 71923
Nearby schools
Schools provided by the listing agent
- Elementary: Arkadelphia
- Middle: Arkadelphia
- High: Arkadelphia
Source: CARMLS. This data may not be complete. We recommend contacting the local school district to confirm school assignments for this home.
Similar homes
- $225,0003 bd2 ba2.1k sqft325 Cherry St, Arkadelphia, AR 71923For Sale
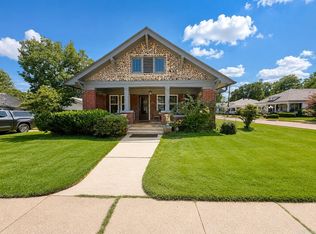
 MLS ID #26031858, Falicia Samuels, Crye*Leike Pro Elite Realty. CARMLS
 - $248,0003 bd2 ba2.3k sqft1350 Lee St, Arkadelphia, AR 71923For Sale
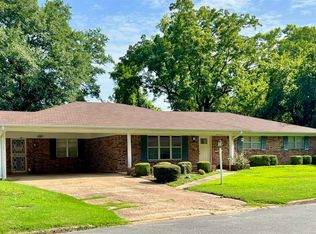 MLS ID #26029190, Ashley White, Stafford Realtors. CARMLS
 - $230,0003 bd2 ba2.2k sqft2091 Elaine Cir, Arkadelphia, AR 71923For Sale
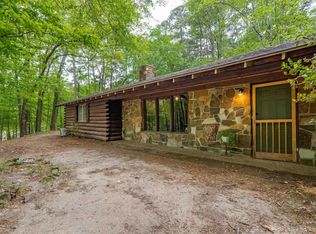 MLS ID #26015888, Shelly Fendley Craft, Lake Hamilton Realty, Inc.. CARMLS
 - $249,9003 bd2 ba1.8k sqft6 Concord Cir, Arkadelphia, AR 71923For Sale
 MLS ID #26027726, Shelly Fendley Craft, Lake Hamilton Realty, Inc.. CARMLS
 - $250,0003 bd3 ba1.7k sqft10 Edgewood Dr, Arkadelphia, AR 71923For SaleMLS ID #26028678, Wanda Lathem, Bluebird Real Estate, LLC. CARMLS
- $265,0003 bd2 ba1.7k sqft700 Carter Rd, Arkadelphia, AR 71923For SaleMLS ID #26012717, Rita K Smith, Bluebird Real Estate, LLC. CARMLS
- $250,0003 bd2 ba2.8k sqft2850 Sylvia St, Arkadelphia, AR 71923For SaleMLS ID #26032434, Tiffany Singer, PorchLight Realty. CARMLS
- $235,0003 bd2 ba1.8k sqft121 Leewood Dr, Arkadelphia, AR 71923For SaleMLS ID #26032448, Betty Patton, Bluebird Real Estate, LLC. CARMLS
- $215,0003 bd2 ba1.9k sqft901 N 15th St, Arkadelphia, AR 71923For SaleMLS ID #26017575, Brittany Evans, Crye-Leike REALTORS. CARMLS
- $269,0003 bd2 ba1.7k sqft930 S 21st St, Arkadelphia, AR 71923For SaleMLS ID #26032727, Shelly Fendley Craft, Lake Hamilton Realty, Inc.. CARMLS
- $265,0003 bd3 ba2.1k sqft1018 N 26th St, Arkadelphia, AR 71923For SaleMLS ID #26016613, Stephanie L Collie, Hot Springs 1st Choice Realty. CARMLS
- $254,5004 bd3 ba2.9k sqft920 S 21st St, Arkadelphia, AR 71923For SaleMLS ID #26024544, Mandy Ledbetter, Crye*Leike Pro Elite Realty. CARMLS
- $295,0004 bd3 ba2k sqft7 Timber Ridge Cir, Arkadelphia, AR 71923For SaleMLS ID #26020759, Jason Edington, Keller Williams Realty Hot Springs. CARMLS
- $269,5003 bd2 ba1.7k sqft2 Glendale Ct, Arkadelphia, AR 71923For SaleMLS ID #26023169, Ashley White, Stafford Realtors. CARMLS
- $199,0004 bd2 ba1.9k sqft527 S 14th St, Arkadelphia, AR 71923For SaleMLS ID #26019922, Kim Byrd, Crye*Leike Pro Elite Realty. CARMLS
- $285,0003 bd2 ba1.8k sqft2504 Northridge Dr, Arkadelphia, AR 71923For SaleMLS ID #26023935, Falicia Samuels, Crye*Leike Pro Elite Realty. CARMLS
- $215,0004 bd2 ba2.3k sqft4040 Pine St, Arkadelphia, AR 71923For SaleMLS ID #26027473, Lyndria Dillon, IRealty Arkansas - Benton. CARMLS
