Skip main navigation
For sale
  • $349,900

    304 Cherry St, Weatherford, TX 76086

    3beds
    1,415sqft
    : 
    $2,410/mo
    Get pre-qualified
    Single Family Residence
    Built in 1986
    8,886 Square Feet Lot
    $341,400 Zestimate®
    $247/sqft
    $-- HOA

    What's special

    Modern farmhouse updatesFront yard gardenBeautifully remodeled homeCustom cantilever playhouseQuiet dead-end streetLarge shade treesInsulated storage shed
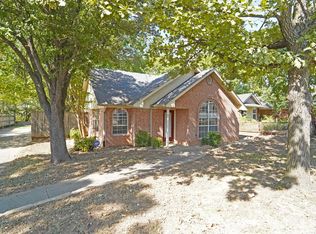
    Beautifully remodeled home near the heart of Weatherford. Enjoy modern farmhouse updates and small-town charm in this 3 bedroom, 2 bath, 2 car garage home on a spacious quarter-acre lot. Located on a quiet dead-end street, just 1.5 miles from the historic downtown courthouse, boutiques, dining, and community events, with quick direct access to I-20 only 2 miles away. Inside, nearly every surface has been thoughtfully updated, creating a fresh and move-in ready feel. Major upgrades include a new roof, gutters and exterior paint in November 2025, blown in insulation, new HVAC system and ducting in 2023, and all new doors, windows, floors and fixtures. The kitchen and bathrooms have been fully remodeled. Outdoors, you’ll find a fully wrought iron fenced-in front yard, French drains, a covered front porch, front yard garden and large shade trees. The backyard features a 10x20 deck, plus an additional 9x11 concrete patio. A custom cantilever playhouse, clothes line, two large shade trees and an insulated storage shed. The home backs up to 20 acres giving you that country feeling living in the city. This home offers the ideal mix of style, updates, and location!
    41 days
    |
    1,232
    |
    137
    |

    Likely to sell faster than

    Zillow last checked:

    Listing updated:

    Listed by:

    Craig Cornwall 0347964 817-901-7755,

    Executive West Realty 817-901-7755

    Source: NTREIS,MLS#: 21331499

      Facts & features

      Interior

      Bedrooms & bathrooms
      • Bedrooms: 3
      • Bathrooms: 2
      • Full bathrooms: 2
      Primary bedroom
      • Features: Ceiling Fan(s), Walk-In Closet(s)
      • Level: First
      • Dimensions: 14 x 13
      Bedroom
      • Level: First
      • Dimensions: 11 x 10
      Bedroom
      • Level: First
      • Dimensions: 11 x 10
      Dining room
      • Level: First
      • Dimensions: 13 x 8
      Kitchen
      • Features: Kitchen Island
      • Level: First
      • Dimensions: 18 x 9
      Living room
      • Features: Ceiling Fan(s)
      • Level: First
      • Dimensions: 13 x 11
      Utility room
      • Level: First
      • Dimensions: 6 x 5
      Heating
      • Central, Electric
      Cooling
      • Central Air, Ceiling Fan(s)
      Appliances
      • Included: Dishwasher, Electric Oven, Disposal
      Features
      • Cathedral Ceiling(s), High Speed Internet, Kitchen Island, Open Floorplan
      • Has basement: No
      • Has fireplace: No
      Interior area
      • Total interior livable area: 1,415 sqft
      Video & virtual tour

      Property

      Parking
      • Total spaces: 2
      • Parking features: Concrete, Garage, Garage Door Opener
      • Attached garage spaces: 2
      Features
      • Levels: One
      • Stories: 1
      • Patio & porch: Covered
      • Pool features: None
      • Fencing: Chain Link,Wood,Wrought Iron
      Lot
      • Size: 8,886 Square Feet
      • Dimensions: 70 x 130
      • Features: Interior Lot, Many Trees
      • Residential vegetation: Grassed
      Details
      • Parcel number: R000023807

      Construction

      Type & style
      • Home type: SingleFamily
      • Architectural style: Detached
      • Property subtype: Single Family Residence
      Materials
      • Foundation: Slab
      • Roof: Composition
      Condition
      • Year built: 1986

      Utilities & green energy

      • Sewer: Public Sewer
      • Water: Public
      • Utilities for property: Sewer Available, Water Available

      Community & HOA

      Community
      • Subdivision: Rock Gate
      HOA
      • Has HOA: No
      Location
      • Region: Weatherford

      Financial & listing details

      • Price per square foot: $247/sqft
      • Tax assessed value: $277,160
      • Annual tax amount: $4,128
      • Date on market: 7/18/2026
      • Cumulative days on market: 42 days
      • Listing terms: Cash,Conventional,FHA,VA Loan
      • Exclusions: Ring doorbell. The owner is making a short list of a few items that will be excluded.

        Estimated market value

        $341,400

        $324,000 - $358,000

        $2,000/mo

        Price history

        DateEventPrice
        7/18/2026Listed for sale$349,900$247/sqft
        Source: NTREIS #21331499 Report a problem
        2/15/2006Sold--
        Source: Public Record Report a problem

        Public tax history

        YearProperty taxesTax assessment
        2025$2,678 -3.2%$277,160 +11.5%
        2024$2,768 +14.9%$248,490
        2023$2,408 -23%$248,490 +52.4%
        2022$3,127 -2%$163,090
        2021$3,190 +4.3%$163,090 +15.5%
        2020$3,057 +1.3%$141,220
        2019$3,017 +5.5%$141,220 +11.8%
        2018$2,860 -0.5%$126,270
        2017$2,873 +5.3%$126,270 +7.2%
        2016$2,729 +9.3%$117,770
        2015$2,497 $117,770 +9.3%
        2014$2,497 $107,750
        2013-- $107,750
        2012-- $107,750
        2011-- $107,750 +3%
        2010-- $104,640
        2009-- $104,640
        2008-- --
        2007-- --
        2006-- --
        2004-- $91,310 +3.3%
        2003-- $88,430 +10%
        2002-- $80,390 +10%
        2001-- $73,080
        2000-- $73,080
        1999-- --
        Find assessor info on the county website

        Monthly payment

        Est. payment

        Payment breakdown

        Explore the cost of this home by adjusting the details. Changes won't be saved.
        All calculations are estimates and provided by Zillow, Inc. for informational purposes only. Actual amounts may vary.
        HOA fees may include property taxes on listings classified as Co-Ops. Contact the listing agent and/or owner for fee details.
        See how much you could borrow to make a competitive offer.

        Climate risks

        Neighborhood: 76086

        Getting around

        42 / 100
        Car-Dependent
        38 / 100
        Somewhat Bikeable

        Nearby schools

        GreatSchools rating
        Schools provided by the listing agent
        • Elementary: Crockett
        • Middle: Tison
        • High: Weatherford
        • District: Weatherford ISD

        Source: NTREIS. This data may not be complete. We recommend contacting the local school district to confirm school assignments for this home.

        A local agent can set up tours, give advice and negotiate with sellers.

        Browse local experts

        Similar homes