Skip main navigation
Off market
  • $389,300

    304 Chester Ave, Bellmawr, NJ 08031

    4beds
    3baths
    2,127sqft
    SingleFamily
    Built in 1965
    9,583 Square Feet Lot
    $389,300 Zestimate®
    $183/sqft
    $3,380 Estimated rent

    Home value

    $389,300

    $366,000 - $417,000

    $3,380/mo

    Zestimate® history
    Loading
    Loading...

    Owner options

    List your home for rent

    $3,380/mo

    Rent Zestimate®

    Find your next renter with Zillow Rental Manager. Plus, with online applications, you can quickly screen prospective tenants – for free.

    Learn more

    $3,380/mo

    Rent Zestimate®

    Refinance and save

    $2,846/mo

    Est. payment

    Refinancing to a lower rate could help reduce your monthly payments and save thousands over the life of the loan.

    See today's rates

    $2,846/mo

    Est. payment

    Explore your selling options

    Work with a Zillow partner agent

    Leverage their expertise and Zillow's premium Showcase listings to get your home seen by more buyers.

    Get started

    List with your own agent

    Get your home in front of millions of buyers by listing it on Zillow.

    Learn how to do it

    Sell it yourself

    Take full control of how buyers see your home on Zillow by listing For Sale by Owner (FSBO).

    List your home

    What's special

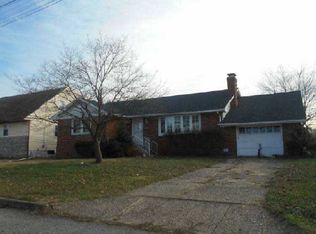
    Don't miss out on this newly renovated 4 bedroom, 2.5 bath Ranch located on the Eastside area of Bellmawr. This beautiful home also features a mostly all newly finished basement and an in-ground Gunite pool that is in process of being renovated. As you pull up you will notice the paver driveway and the covered front porch. Perfect spot to relax with the morning cup of coffee under cover. Step inside to the spacious open concept living room with new flooring that flows throughout other areas. This room also features a vinyl triple front window, crown molding, and LED recessed lighting and a brand new custom tiled powder room. This room opens to the adjoining family room, kitchen, and dining room areas. The open family room also features the new flooring, crown molding & vinyl windows. This area opens to the dining room with similar upgraded amenities. The dining area is open to the 17 x 12 kitchen with white cabinets, Granite counters, tiled backsplash, breakfast bar with LED pendant lighting, LED recessed lighting, tile flooring, and stainless steel appliances. This open concept is perfect for hosting those holiday gatherings or everyday living. Down the hall you will find 3 of the 4 bedrooms and a newly renovated hall custom tiled bath which has access from the hallway as well as a private entrance from the master bedroom. The newly finished basement features another family/game room with an open stair case, new flooring, walk-in closet w/200 amp electrical service and LED recessed lighting. The 4th bedroom features a walk-in closet with egress window for safety reason . The finished basement also features a brand new 2nd full tiled bath. This lower level is setup for a perfect in-law setup or just a perfect setup for a large family needing 4 bedrooms & 2.5 baths. The possibilities are endless. The basement also features laundry/utility area that houses the laundry hookups, high efficient gas hot water heater and the high efficient gas heater and central air conditioner. The fenced rear yard features an in-ground pool in the process of being renovated. Perfect spot to relax on those hot Summer days. This home is so conveniently located near multiple shopping malls, shopping centers, home improvement centers, restaurants, movie theaters, schools, and just over a mile to the entrance to the NJ Turnpike and RT 295 North & South for easy access to Philadelphia within 7-8 minutes, Delaware within 30 minutes, Jersey Shores in less than 60 minutes and New York City within 90 minutes. Hurry before this one is gone!! 2020-05-13

    This property is off market, which means it's not currently listed for sale or rent on Zillow. This may be different from what's available on other websites or public sources.

    Facts & features

    Interior

    Bedrooms & bathrooms
    • Bedrooms: 4
    • Bathrooms: 3
    Heating
    • Forced air, Gas
    Cooling
    • Central
    Appliances
    • Included: Dishwasher, Microwave
    Features
    • Recessed Lighting, Walk-In Closet(s), Crown Molding, Carpet, Open Floorplan, Entry Level Bedroom, Upgraded Countertops, Family Room Off Kitchen, Combination Kitchen/Dining, Tub Shower
    • Flooring: Tile, Carpet, Hardwood
    • Basement: Y
    Interior area
    • Total interior livable area: 2,127 sqft
    • Finished area below ground: 800

    Property

    Parking
    • Total spaces: 2
    • Parking features: Garage - Attached
    Features
    • Exterior features: Vinyl
    • Pool features: Private
    Lot
    • Size: 9,583 sqft
    Details
    • Parcel number: 04001360000030003102
    • Special conditions: Standard

    Construction

    Type & style
    • Home type: SingleFamily
    • Architectural style: Ranch/Rambler
    Materials
    • Roof: Other
    Condition
    • New construction: No
    • Year built: 1965

    Community & neighborhood

    Location
    • Region: Bellmawr
    • Municipality: BELLMAWR BORO

    Other

    Other facts
    • Heating: Forced Air
    • Appliances: Dishwasher, Built-in Microwave, Water Heater
    • HeatingYN: true
    • CoolingYN: true
    • StructureType: Detached
    • ConstructionMaterials: Frame, Vinyl Siding
    • StoriesTotal: 1
    • OpenParkingSpaces: 2
    • SpecialListingConditions: Standard
    • ParkingFeatures: Driveway, Paved Driveway
    • Cooling: Central Air
    • InteriorFeatures: Recessed Lighting, Walk-In Closet(s), Crown Molding, Carpet, Open Floorplan, Entry Level Bedroom, Upgraded Countertops, Family Room Off Kitchen, Combination Kitchen/Dining, Tub Shower
    • BelowGradeFinishedArea: 800
    • PoolFeatures: Private
    • ArchitecturalStyle: Ranch/Rambler
    • Basement: Y
    • MlsStatus: ACTIVE UNDER CONTRACT
    • Municipality: BELLMAWR BORO

    Price history

    DateEventPrice
    5/20/2020Sold$211,000+2.9%$99/sqft
    Source: Public Record Report a problem
    4/3/2020Pending sale$205,000$96/sqft
    Source: BHHS Fox & Roach Mullica Hill #NJCD390912 Report a problem
    3/31/2020Listed for sale$205,000+90.7%$96/sqft
    Source: BHHS Fox & Roach-Mullica Hill South #NJCD390912 Report a problem
    10/29/2019Sold$107,500-14%$51/sqft
    Source: Public Record Report a problem
    8/6/2019Listed for sale$125,000+51.9%$59/sqft
    Source: Brown Realtors #NJCD373198 Report a problem
    5/20/2019Listing removed$82,297$39/sqft
    Source: Auction.com Report a problem
    5/19/2019Price change$82,297-0.6%$39/sqft
    Source: Auction.com Report a problem
    5/17/2019Price change$82,758-0.4%$39/sqft
    Source: Auction.com Report a problem
    5/16/2019Price change$83,077-0.3%$39/sqft
    Source: Auction.com Report a problem
    2/11/2019Listed for sale$83,330-2.1%$39/sqft
    Source: Auction.com Report a problem
    12/25/2018Listing removed$85,081+9.8%$40/sqft
    Source: Auction.com Report a problem
    3/14/2018Listing removed$77,464-61.2%$36/sqft
    Source: Auction.com Report a problem
    8/29/2017Listed for sale--
    Source: Auction.com Report a problem
    6/15/2016Listing removed$199,900$94/sqft
    Source: Long & Foster-Cherry Hill #6644884 Report a problem
    2/7/2016Price change$199,900-7%$94/sqft
    Source: Long & Foster-Cherry Hill #6644884 Report a problem
    9/17/2015Listed for sale$215,000-2.9%$101/sqft
    Source: Long & Foster-Cherry Hill #6644884 Report a problem
    7/11/2008Sold$221,500$104/sqft
    Source: Public Record Report a problem

    Public tax history

    YearProperty taxesTax assessment
    2025$7,723 +1.6%$200,900
    2024$7,598 +0.2%$200,900
    2023$7,586 -1.3%$200,900
    2022$7,682 -1.9%$200,900
    2021$7,833 +2.5%$200,900
    2020$7,644 +1.6%$200,900
    2019$7,524 +1.2%$200,900
    2018$7,435 +2%$200,900
    2017$7,291 +2%$200,900
    2016$7,150 +3%$200,900
    2015$6,941 +2.5%$200,900
    2014$6,770 +3.6%$200,900
    2013$6,533 +5.1%$200,900
    2012$6,218 +3.8%$200,900
    2011$5,991 +6.7%$200,900
    2010$5,615 +2.2%$200,900
    2009$5,492 $200,900 +98.1%
    2008-- $101,400
    2007-- $101,400
    2006-- $101,400
    2005-- $101,400
    2004-- $101,400
    2003-- $101,400
    2002-- $101,400
    2001-- $101,400

    Find assessor info on the county website

    Neighborhood: 08031

    Nearby schools

    GreatSchools rating
    Schools provided by the listing agent
    • High: TRITON REGIONAL
    • District: BLACK HORSE PIKE REGIONAL SCHOOLS

    Source: The MLS. This data may not be complete. We recommend contacting the local school district to confirm school assignments for this home.

    Get a cash offer in 3 minutes
    Find out how much your home could sell for in as little as 3 minutes with a no-obligation cash offer.
    Estimated market value
    $389,300
    Get a cash offer in 3 minutes
    Find out how much your home could sell for in as little as 3 minutes with a no-obligation cash offer.
    Estimated market value
    $389,300