Skip main navigation
Closed
  • $168,000

    304 Chestnut St, Painesville, OH 44077

    3beds
    2,144sqft
    Single Family Residence
    Built in 1949
    10,097.21 Square Feet Lot
    $201,300 Zestimate®
    $78/sqft
    $1,695 Estimated rent

    Home value

    $201,300

    $189,000 - $213,000

    $1,695/mo

    Zestimate® history
    Loading
    Loading...

    Owner options

    List your home for rent

    $1,695/mo

    Rent Zestimate®

    Find your next renter with Zillow Rental Manager. Plus, with online applications, you can quickly screen prospective tenants – for free.

    Learn more

    $1,695/mo

    Rent Zestimate®

    Refinance and save

    $1,168/mo

    Est. payment

    Refinancing to a lower rate could help reduce your monthly payments and save thousands over the life of the loan.

    See today's rates

    $1,168/mo

    Est. payment

    Explore your selling options

    Work with a Zillow partner agent

    Leverage their expertise and Zillow's premium Showcase listings to get your home seen by more buyers.

    Get started

    List with your own agent

    Get your home in front of millions of buyers by listing it on Zillow.

    Learn how to do it

    Sell it yourself

    Take full control of how buyers see your home on Zillow by listing For Sale by Owner (FSBO).

    List your home

    What's special

    Main living spaceNewer carpetingLvt flooringBeautiful dining areaCentral airPrivate corner lotWalk in closet
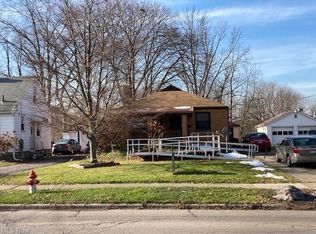
    Welcome to this fantastic Painesville country charmer with city amenities at your fingertips. Enter through a stunning front covered porch with newer roof, plenty of room to relax and enjoy time with friends or peaceful relaxation. Once you step inside you are greeted by the generous main living space with fireplace, multiple windows and newer carpeting. Adjacent is a beautiful dining area with plenty of room to entertain/host gatherings and meals. The recently updated kitchen boasts lots of great storage as well as newer countertops and SS appliances, which all stay. The full bath was also just updated and features LVT flooring, a custom vintage vanity design and nice lighting. Two very nice sized bedrooms on the first level round out the main floor. Upstairs is a great primary bedroom space with two rooms, suitable for use as primary with an office or TV/sitting area, or could also be used as another bedroom, walk in closet, playroom or craft space options. The large, full basement

    Zillow last checked:

    Listing updated:

    Listing Provided by:

    Jennifer L Allen jennifer.allen@clevelandteam.com(440)796-4833,

    Keller Williams Greater Cleveland Northeast,

    Alan Benson 440-668-6180,

    Keller Williams Greater Cleveland Northeast

    Bought with:

    George Spiesman, 388372

    Platinum Real Estate

    Kathleen A Thomas, 433448

    Platinum Real Estate

    Source: MLS Now,MLS#: 4485467MLS LogoOriginating MLS: Lake Geauga Area Association of REALTORS

    Facts & features

    Interior

    Bedrooms & bathrooms
    • Bedrooms: 3
    • Bathrooms: 1
    • Full bathrooms: 1
    • Main level bathrooms: 1
    • Main level bedrooms: 2
    Primary bedroom
    • Description: Flooring: Carpet
    • Level: Second
    • Dimensions: 13.00 x 12.00
    Bedroom
    • Description: Flooring: Carpet
    • Level: First
    • Dimensions: 14.00 x 11.00
    Bedroom
    • Description: Flooring: Carpet
    • Level: First
    • Dimensions: 14.00 x 10.00
    Bathroom
    • Description: Flooring: Luxury Vinyl Tile
    • Level: First
    • Dimensions: 11.00 x 7.00
    Bonus room
    • Description: Flooring: Carpet
    • Level: Second
    • Dimensions: 12.00 x 11.00
    Dining room
    • Description: Flooring: Carpet
    • Level: First
    • Dimensions: 12.00 x 10.00
    Kitchen
    • Description: Flooring: Laminate
    • Level: First
    • Dimensions: 12.00 x 8.00
    Laundry
    • Level: Lower
    • Dimensions: 22.00 x 8.00
    Living room
    • Description: Flooring: Carpet
    • Features: Fireplace
    • Level: First
    • Dimensions: 18.00 x 12.00
    Heating
    • Forced Air, Fireplace(s), Gas
    Cooling
    • Central Air
    Appliances
    • Included: Dryer, Dishwasher, Range, Refrigerator, Washer
    Features
    • Basement: Full,Unfinished
    • Number of fireplaces: 1
    • Fireplace features: Wood Burning
    Interior area
    • Total structure area: 2,144
    • Total interior livable area: 2,144 sqft
    • Finished area above ground: 1,234
    • Finished area below ground: 910

    Property

    Parking
    • Parking features: No Garage, Unpaved
    Accessibility
    • Accessibility features: None
    Features
    • Levels: Two
    • Stories: 2
    • Patio & porch: Deck, Porch
    Lot
    • Size: 10,097 sqft
    • Dimensions: 51 x 198
    • Features: Corner Lot, Flat, Level
    Details
    • Parcel number: 15C0350000220

    Construction

    Type & style
    • Home type: SingleFamily
    • Architectural style: Bungalow,Cape Cod
    • Property subtype: Single Family Residence
    Materials
    • Brick, Wood Siding
    • Roof: Asphalt,Fiberglass,Metal
    Condition
    • Year built: 1949

    Utilities & green energy

    • Water: Public

    Community & neighborhood

    Security
    • Security features: Smoke Detector(s)
    Location
    • Region: Painesville
    • Subdivision: City/Painesville 04

    Other

    Other facts
    • Listing terms: Cash,Conventional,FHA,VA Loan

    Price history

    DateEventPrice
    10/4/2023Sold$168,000+5.1%$78/sqft
    Source: MLS Now #4485467 Report a problem
    9/29/2023Pending sale$159,900$75/sqft
    Source: MLS Now #4485467 Report a problem
    9/1/2023Contingent$159,900$75/sqft
    Source: MLS Now #4485467 Report a problem
    8/28/2023Listed for sale$159,900+13.5%$75/sqft
    Source: MLS Now #4485467 Report a problem
    4/5/2022Sold$140,900-2.8%$66/sqft
    Source: MLS Now #4316661 Report a problem
    3/14/2022Pending sale$144,900$68/sqft
    Source: MLS Now #4316661 Report a problem
    3/3/2022Contingent$144,900$68/sqft
    Source: MLS Now #4316661 Report a problem
    2/26/2022Price change$144,900-3.3%$68/sqft
    Source: MLS Now #4316661 Report a problem
    10/12/2021Price change$149,900-6.3%$70/sqft
    Source: MLS Now #4316661 Report a problem
    9/14/2021Listed for sale$159,900+344.2%$75/sqft
    Source: MLS Now #4316661 Report a problem
    12/12/2011Sold$36,000-27.9%$17/sqft
    Source: Public Record Report a problem
    3/25/2011Price change$49,900-16.7%$23/sqft
    Source: Coldwell Banker Hunter Realty #3202505 Report a problem
    2/16/2011Listed for sale$59,900-29.4%$28/sqft
    Source: Coldwell Banker Hunter Realty #3202505 Report a problem
    9/30/1999Sold$84,900$40/sqft
    Source: Public Record Report a problem

    Public tax history

    YearProperty taxesTax assessment
    2025$2,216 +0.5%$44,570
    2024$2,206 +9%$44,570 +32.7%
    2023$2,024 -3.3%$33,580
    2022$2,094 +0%$33,580
    2021$2,094 +3.2%$33,580 +18%
    2020$2,028 -0.9%$28,460
    2019$2,047 +36.7%$28,460 +35.5%
    2018$1,498 $21,000
    2017$1,498 +0.5%$21,000
    2016$1,490 +0.2%$21,000
    2015$1,487 +3%$21,000
    2014$1,444 +0.4%$21,000
    2013$1,439 +8.4%$21,000
    2012$1,328 -34.7%$21,000 -44.1%
    2011$2,033 +1.2%$37,590
    2010$2,009 +5%$37,590 0%
    2009$1,913 -1.9%$37,591 -10%
    2008$1,950 +1%$41,770
    2007$1,931 -58.3%$41,770
    2006$4,628 +1.8%$41,770 +3%
    2005$4,546 -0.1%$40,548
    2004$4,551 +7.3%$40,548
    2003$4,242 +25.3%$40,548 +25.5%
    2002$3,386 -0.1%$32,320
    2001$3,390 +0.9%$32,320
    2000$3,360 +8.2%$32,320 +8.2%
    1999$3,105 $29,866

    Find assessor info on the county website

    Neighborhood: 44077

    Nearby schools

    GreatSchools rating
    Schools provided by the listing agent
    • District: Painesville City LSD - 4305

    Source: MLS Now. This data may not be complete. We recommend contacting the local school district to confirm school assignments for this home.

    Get a cash offer in 3 minutes
    Find out how much your home could sell for in as little as 3 minutes with a no-obligation cash offer.
    Estimated market value
    $201,300
    Get a cash offer in 3 minutes
    Find out how much your home could sell for in as little as 3 minutes with a no-obligation cash offer.
    Estimated market value
    $201,300