Skip main navigation
Off market
  • $336,800

    304 Chinkapin Dr, Stephens City, VA 22655

    3beds
    1,152sqft
    SingleFamily
    Built in 1987
    8,276 Square Feet Lot
    $336,800 Zestimate®
    $292/sqft
    $2,010 Estimated rent

    Home value

    $336,800

    $320,000 - $354,000

    $2,010/mo

    Zestimate® history
    Loading
    Loading...

    Owner options

    List your home for rent

    $2,010/mo

    Rent Zestimate®

    Find your next renter with Zillow Rental Manager. Plus, with online applications, you can quickly screen prospective tenants – for free.

    Learn more

    $2,010/mo

    Rent Zestimate®

    Refinance and save

    $1,951/mo

    Est. payment

    Refinancing to a lower rate could help reduce your monthly payments and save thousands over the life of the loan.

    See today's rates

    $1,951/mo

    Est. payment

    Explore your selling options

    Work with a Zillow partner agent

    Leverage their expertise and Zillow's premium Showcase listings to get your home seen by more buyers.

    Get started

    List with your own agent

    Get your home in front of millions of buyers by listing it on Zillow.

    Learn how to do it

    Sell it yourself

    Take full control of how buyers see your home on Zillow by listing For Sale by Owner (FSBO).

    List your home

    What's special

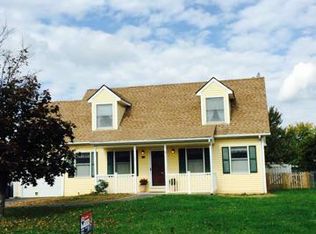
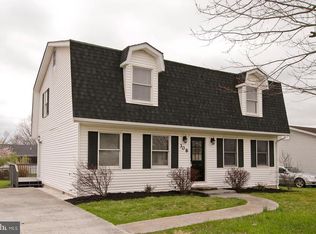
    Charismatic three bedroom and two full bathroom move-in-ready rancher located in the heart of Stephens City conveniently located within minutes from historic downtown Stephens City and 10 minutes from historic downtown Winchester. Home is within walking distance of the Bowman library and has easy access to I-81 (just minutes away) and route 66 (about 15 to 20 minutes). Upgrades include updated faucets in the master and guest bathrooms in 2016. Functional windows in all bedrooms, bathrooms, and living room were replaced in 2018. The heat pump, air handler, and ductwork were replaced in 2018. A new clothes dryer vent line was installed in 2019. The gable vents were replaced in 2019 and a new water heater was installed in 2021. Home includes a laundry room, storage shed, a fenced in back yard, and deck to enjoy the warm weather. In the interior, hardwood floors line the living room and hallway with tile floors in the kitchen and dining room. The living room includes a brick hearth with a flue for a wood burning or pellet stove to stay warm and cozy in those winter months. Spring into the new season by calling 304 Chinkapin Drive your new home!

    This property is not currently displayed as for sale or rent on Zillow. This may be different from what's on other websites or public sources.

    Facts & features

    Interior

    Bedrooms & bathrooms
    • Bedrooms: 3
    • Bathrooms: 2
    • Full bathrooms: 2
    Heating
    • None, Other
    Cooling
    • Other
    Appliances
    • Included: Dishwasher, Refrigerator
    Features
    • Flooring: Other
    • Basement: Partially finished
    Interior area
    • Total interior livable area: 1,152 sqft

    Property

    Parking
    • Parking features: None
    Features
    • Exterior features: Other
    Lot
    • Size: 8,276 Square Feet
    Details
    • Parcel number: 75G54B122

    Construction

    Type & style
    • Home type: SingleFamily
    Materials
    • Foundation: Concrete Block
    • Roof: Other
    Condition
    • Year built: 1987

    Community & HOA

    Location
    • Region: Stephens City

    Financial & listing details

    • Price per square foot: $292/sqft
    • Tax assessed value: $296,000
    • Annual tax amount: $1,421

    Price history

    DateEventPrice
    3/29/2022Sold$280,000-1.8%$243/sqft
    Source: Bright MLS #VAFV2004930 Report a problem
    2/26/2022Pending sale$285,000$247/sqft
    Source: RE/MAX International #VAFV2004930 Report a problem
    2/26/2022Contingent$285,000$247/sqft
    Source: Bright MLS #VAFV2004930 Report a problem
    2/21/2022Listed for sale$285,000+54.1%$247/sqft
    Source: Bright MLS #VAFV2004930 Report a problem
    6/24/2016Sold$185,000-5.1%$161/sqft
    Source: Public Record Report a problem
    5/13/2016Pending sale$194,900$169/sqft
    Source: Berkshire Hathaway HomeServices PenFed Realty #FV9617594 Report a problem
    4/14/2016Listed for sale$194,900+11.4%$169/sqft
    Source: Berkshire Hathaway HomeServices PenFed Realty #FV9617594 Report a problem
    11/8/2004Sold$175,000$152/sqft
    Source: Public Record Report a problem

    Public tax history

    YearProperty taxesTax assessment
    2025$1,421 +33%$296,000 +41.3%
    2024$1,068 $209,500
    2023$1,068 +98.1%$209,500 +18.5%
    2022$539 $176,800
    2021$539 -47%$176,800 +5.9%
    2020$1,018 -50%$166,900
    2019$2,036 +116.9%$166,900 +8.4%
    2018$939 +1.7%$153,900
    2017$923 +12.9%$153,900 +12.9%
    2016$818 +7.1%$136,300
    2015$763 +96.3%$136,300 +3.3%
    2014$389 $132,000
    2013-- $132,000 -0.7%
    2012-- $132,900
    2011-- $132,900 -11.9%
    2010-- $150,900
    2009-- $150,900 -4.7%
    2008-- $158,400
    2007-- $158,400
    2006-- $158,400
    2005-- $158,400 +81.9%
    2003-- $87,100
    2002-- $87,100
    2001-- $87,100
    Find assessor info on the county website

    Neighborhood: 22655

    Nearby schools

    GreatSchools rating
    Schools provided by the listing agent
    • Elementary: Orchard View
    • High: Sherando

    Source: The MLS. This data may not be complete. We recommend contacting the local school district to confirm school assignments for this home.

    Get a cash offer in 3 minutes
    Find out how much your home could sell for in as little as 3 minutes with a no-obligation cash offer.
    Estimated market value
    $336,800
    Get a cash offer in 3 minutes
    Find out how much your home could sell for in as little as 3 minutes with a no-obligation cash offer.
    Estimated market value
    $336,800