Look no further! There's more than Cherry Blossoms showing off in Barrington Hall. This stunning beauty has been updated throughout and just gleams to perfection. The main level offers a spacious Master Bedroom with plantation shutters, lots of natural light, beautiful hardwood flooring, an office area and a gracious amount of closet space. The attached master bathroom has been remodeled with a splendid shower, expanded double sink vanity, huge walk-in closet and attractive lighting. The next eye catcher is the inviting Great Room, boasting a fabulous gas fireplace banked by built-in book cases and cabinets, volume ceilings, lovely hardwood flooring, luxurious lighting and windows galore. Enroute is the welcoming Sun Room also boasting hardwood flooring and loads of appealing windows. The renovated kitchen offers lots of granite topped counters and cabinets, an engaging island with more storage, a walk-in pantry, updated appliances, and includes a charming breakfast area with more built-ins and convenient desk area. A lovely dining room has ample room to seat 10 guests. The second level of this home includes 3 more bedrooms, a full bathroom and also a jack and jill bathroom. In addition to a 2 car enclosed garage is a sought after all brick wired WORKSHOP with an upper level craft room offering a multitude of built-in cabinets. This beautiful home is perfect for entertaining! The Sun Room opens to an inviting back deck, beautiful landscaping and even a separate covered deck, perfect for dining alfresco or accommodating party guests. The ambience of this home and setting is picture perfect!
Closed
$465,000
304 Cimarron Ct, Macon, GA 31220
4beds
3,635sqft
Single Family Residence
Built in 1994
0.87 Acres Lot
$489,100 Zestimate®
$128/sqft
$2,951 Estimated rent
Home value
$489,100
$450,000 - $533,000
$2,951/mo
Zestimate® history
Owner options
List your home for rent
$2,951/mo
Rent Zestimate®
Find your next renter with Zillow Rental Manager. Plus, with online applications, you can quickly screen prospective tenants – for free.
$2,951/mo
Rent Zestimate®
Refinance and save
$3,095/mo
Est. payment
Refinancing to a lower rate could help reduce your monthly payments and save thousands over the life of the loan.
$3,095/mo
Est. payment
Explore your selling options
Work with a Zillow partner agent
Leverage their expertise and Zillow's premium Showcase listings to get your home seen by more buyers.
Get startedList with your own agent
Get your home in front of millions of buyers by listing it on Zillow.
Learn how to do itSell it yourself
Take full control of how buyers see your home on Zillow by listing For Sale by Owner (FSBO).
List your homeWhat's special
Zillow last checked:
Listing updated:
Listed by:
Patti Chapman 478-714-2133,
Sheridan Solomon & Associates
Bought with:
Parker Moore, 381852
Rivoli Realty
Source: GAMLS,MLS#: 20175869
Facts & features
Interior
Bedrooms & bathrooms
- Bedrooms: 4
- Bathrooms: 4
- Full bathrooms: 3
- 1/2 bathrooms: 1
- Main level bathrooms: 1
- Main level bedrooms: 1
Rooms
- Room types: Foyer, Laundry, Great Room, Sun Room
Dining room
- Features: Separate Room
Kitchen
- Features: Breakfast Area, Pantry, Solid Surface Counters
Heating
- Natural Gas, Central
Cooling
- Electric, Ceiling Fan(s), Central Air
Appliances
- Included: Convection Oven, Cooktop, Dishwasher, Disposal
- Laundry: Mud Room
Features
- Bookcases, Double Vanity, Other, Walk-In Closet(s)
- Flooring: Hardwood, Tile, Carpet
- Basement: Crawl Space
- Attic: Expandable
- Number of fireplaces: 1
- Fireplace features: Gas Log
Interior area
- Total structure area: 3,635
- Total interior livable area: 3,635 sqft
- Finished area above ground: 3,635
- Finished area below ground: 0
Property
Parking
- Parking features: Garage, Kitchen Level, Side/Rear Entrance
- Has garage: Yes
Features
- Levels: Two
- Stories: 2
- Patio & porch: Deck, Patio
Lot
- Size: 0.87 Acres
- Features: Private
Details
- Additional structures: Workshop
- Parcel number: FG450127
- Special conditions: As Is
Construction
Type & style
- Home type: SingleFamily
- Architectural style: Traditional
- Property subtype: Single Family Residence
Materials
- Stucco, Brick
- Roof: Other
Condition
- Resale
- New construction: No
- Year built: 1994
Utilities & green energy
- Sewer: Public Sewer
- Water: Public
- Utilities for property: Underground Utilities, Cable Available, Electricity Available, Natural Gas Available, Phone Available, Sewer Available, Water Available
Community & HOA
Community
- Features: Clubhouse, Golf
- Subdivision: Barrington Hall
HOA
- Has HOA: Yes
- Services included: Maintenance Grounds
Location
- Region: Macon
Financial & listing details
- Price per square foot: $128/sqft
- Tax assessed value: $429,182
- Annual tax amount: $4,785
- Date on market: 3/19/2024
- Cumulative days on market: 1 day
- Listing agreement: Exclusive Right To Sell
- Listing terms: Cash,Conventional,FHA,VA Loan
- Electric utility on property: Yes
Price history
| Date | Event | Price |
|---|---|---|
| 4/4/2024 | Sold | $465,000-1.1%$128/sqft |
Source:  GAMLS #20175869 Report a problem GAMLS #20175869 Report a problem | ||
| 3/21/2024 | Pending sale | $470,000$129/sqft |
Source:  MGMLS #174219 Report a problem MGMLS #174219 Report a problem | ||
| 3/19/2024 | Listed for sale | $470,000$129/sqft |
Source: MGMLS #174219 Report a problem | ||
Public tax history
| Year | Property taxes | Tax assessment |
|---|---|---|
| 2025 | $4,163 +17.4% | $171,673 +13.4% |
| 2024 | $3,547 +21.1% | $151,338 +7.8% |
| 2023 | $2,930 -35.5% | $140,355 +1.5% |
| 2022 | $4,543 +11.5% | $138,233 +21% |
| 2021 | $4,077 -2.1% | $114,279 |
| 2020 | $4,165 -0.8% | $114,279 |
| 2019 | $4,199 +15.8% | $114,279 +10.1% |
| 2018 | $3,627 -39.4% | $103,797 |
| 2017 | $5,983 +10% | $103,797 |
| 2016 | $5,440 +8.3% | $103,797 |
| 2015 | $5,023 -18.5% | $103,797 -22% |
| 2014 | $6,166 | $133,104 |
| 2013 | -- | -- |
| 2012 | -- | -- |
| 2011 | -- | -- |
| 2010 | -- | -- |
| 2009 | $3,543 +24.9% | $332,760 +35.3% |
| 2008 | $2,836 -2.9% | $245,900 |
| 2007 | $2,921 +5.3% | $245,900 +150% |
| 2006 | $2,774 +1.4% | $98,360 |
| 2005 | $2,734 | $98,360 |
| 2004 | -- | $98,360 |
| 2003 | -- | $98,360 |
| 2002 | -- | $98,360 |
Find assessor info on the county website
Neighborhood: 31220
Nearby homes
- $386,4004 bd3 ba3.6k sqft300 Cimarron Ct, Macon, GA 31220Off Market
- $413,5004 bd3 ba3.4k sqft310 Cimarron Ct, Macon, GA 31220Off Market
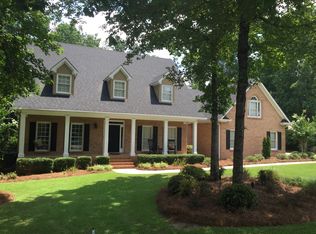
- $359,7003 bd2 ba2.8k sqft309 Cimarron Ct, Macon, GA 31220Off Market
- $402,3004 bd3 ba3.1k sqft305 Cimarron Ct, Macon, GA 31220Off Market
- $516,2004 bd3 ba3.6k sqft314 Cimarron Ct, Macon, GA 31220Off Market
- $459,0004 bd3 ba3.4k sqft201 Pebblebrook Ln, Macon, GA 31220Off Market
- $404,2004 bd3 ba3.1k sqft200 Pebblebrook Ln, Macon, GA 31220Off Market
- $580,3005 bd5 ba4.9k sqft205 Pebblebrook Ln, Macon, GA 31220Off Market
Nearby schools
GreatSchools rating
- 7/10Carter Elementary SchoolGrades: PK-5Distance: 2.4 mi
- 4/10Howard Middle SchoolGrades: 6-8Distance: 1.9 mi
- 5/10Howard High SchoolGrades: 9-12Distance: 1.8 mi
Schools provided by the listing agent
- Elementary: Carter
- Middle: Robert E. Howard Middle
- High: Howard
Source: GAMLS. This data may not be complete. We recommend contacting the local school district to confirm school assignments for this home.
Get a cash offer in 3 minutes
Find out how much your home could sell for in as little as 3 minutes with a no-obligation cash offer.
Estimated market value
$489,100
Get a cash offer in 3 minutes
Find out how much your home could sell for in as little as 3 minutes with a no-obligation cash offer.
Estimated market value
$489,100
- Georgia
- Bibb County
- Macon
- 31220
- 304 Cimarron Ct
